Skip main navigation
Sold for $200,000
  • $200,000

    5139 N Opal Point, Hernando, FL 34442

    3beds
    1,924sqft
    Single Family Residence
    Built in 1973
    0.25 Acres Lot
    $200,200 Zestimate®
    $104/sqft
    $1,961 Estimated rent

    Home value

    $200,200

    $174,000 - $230,000

    $1,961/mo

    Zestimate® history
    Loading
    Loading...

    Owner options

    List your home for rent

    $1,961/mo

    Rent Zestimate®

    Find your next renter with Zillow Rental Manager. Plus, with online applications, you can quickly screen prospective tenants – for free.

    Learn more

    $1,961/mo

    Rent Zestimate®

    Refinance and save

    $1,386/mo

    Est. payment

    Refinancing to a lower rate could help reduce your monthly payments and save thousands over the life of the loan.

    See today's rates

    $1,386/mo

    Est. payment

    Explore your selling options

    Work with a Zillow partner agent

    Leverage their expertise and Zillow's premium Showcase listings to get your home seen by more buyers.

    Get started

    List with your own agent

    Get your home in front of millions of buyers by listing it on Zillow.

    Learn how to do it

    Sell it yourself

    Take full control of how buyers see your home on Zillow by listing For Sale by Owner (FSBO).

    List your home

    What's special

    Large deckEnchanting breezes and sunsetsAmple closet storageCozy wood-burning fireplaceBuilt-in barChain of lakes
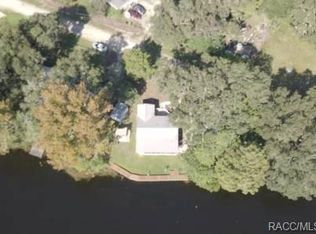
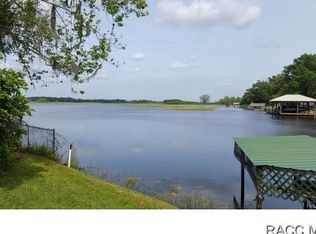
    Calling ALL investors. Significant price reduction. Your Dream Lake House Awaits! Discover this vibrant 3-bedroom home nestled on the sought-after chain of lakes, thoughtfully designed for those who love to embrace life by the water. The spacious living room boasts a large picture window framing breathtaking lake views, seamlessly connecting indoor and outdoor living. Enjoy entertaining with a built-in bar, ample closet space, and the warmth of a cozy wood-burning fireplace. The versatile office/den, located just off the foyer, features its own private entrance and stunning water views, making it perfect for work or relaxation. The home’s well water system includes an indoor filtration setup housed in the attached workshop. Updates include a recently replaced hot water tank, a new AC system installed in July 2018, and a durable metal roof added in December 2014. The property is also equipped with a septic system conveniently located in the front yard. Step outside to unwind on the expansive deck or dock, where you can soak in the enchanting breezes and admire picture-perfect sunsets. This is lakeside living at its finest—don’t miss your chance to make this dream home yours!

    Zillow last checked:

    Listing updated:

    Listing Provided by:

    Janice Welch 407-383-3337,

    RE/MAX TOWN CENTRE 407-996-3200

    Bought with:

    Mark States, 3216965

    REMAX REALTY ONE

    Source: Stellar MLS,MLS#: O6229151MLS LogoOriginating MLS: Orlando Regional

    Facts & features

    Interior

    Bedrooms & bathrooms
    • Bedrooms: 3
    • Bathrooms: 2
    • Full bathrooms: 2
    Primary bedroom
    • Features: Dual Closets
    • Level: First
    • Area: 157.5 Square Feet
    • Dimensions: 17.5x9
    Bedroom 2
    • Features: Built-in Closet
    • Level: First
    • Area: 120 Square Feet
    • Dimensions: 12x10
    Bedroom 3
    • Features: Built-in Closet
    • Level: First
    • Area: 142.5 Square Feet
    • Dimensions: 15x9.5
    Primary bathroom
    • Features: No Closet
    • Level: First
    • Area: 49 Square Feet
    • Dimensions: 7x7
    Bathroom 2
    • Features: No Closet
    • Level: First
    • Area: 60 Square Feet
    • Dimensions: 8x7.5
    Bonus room
    • Features: No Closet
    • Level: First
    • Area: 155 Square Feet
    • Dimensions: 15.5x10
    Dining room
    • Features: No Closet
    • Level: First
    • Area: 100 Square Feet
    • Dimensions: 10x10
    Foyer
    • Features: No Closet
    • Level: First
    • Area: 133 Square Feet
    • Dimensions: 19x7
    Kitchen
    • Features: Built-in Closet
    • Level: First
    • Area: 126 Square Feet
    • Dimensions: 18x7
    Living room
    • Features: Bar, Built-in Closet
    • Level: First
    • Area: 448.5 Square Feet
    • Dimensions: 19.5x23
    Workshop
    • Features: No Closet
    • Level: First
    • Area: 304 Square Feet
    • Dimensions: 19x16
    Heating
    • Central
    Cooling
    • Central Air
    Appliances
    • Included: Range, Refrigerator, Washer
    • Laundry: Other
    Features
    • Ceiling Fan(s)
    • Flooring: Carpet, Linoleum
    • Windows: Aluminum Frames
    • Has fireplace: Yes
    • Fireplace features: Living Room, Wood Burning
    Interior area
    • Total structure area: 2,148
    • Total interior livable area: 1,924 sqft

    Property

    Accessibility
    • Accessibility features: Accessible Approach with Ramp
    Features
    • Levels: One
    • Stories: 1
    • Patio & porch: Deck, Front Porch, Porch
    • Exterior features: Rain Gutters
    • Fencing: Chain Link
    • Has view: Yes
    • View description: Water, Lake
    • Has water view: Yes
    • Water view: Water,Lake
    • Waterfront features: Lake - Chain of Lakes, Lake Privileges, Skiing Allowed
    • Body of water: CHAIN-OF-LAKES
    Lot
    • Size: 0.25 Acres
    • Dimensions: 100 x 98
    • Features: Flood Insurance Required, Landscaped, Street Dead-End, Unincorporated
    • Residential vegetation: Mature Landscaping
    Details
    • Parcel number: 19E18S110020000F00110
    • Zoning: CLR
    • Special conditions: None

    Construction

    Type & style
    • Home type: SingleFamily
    • Architectural style: Ranch
    • Property subtype: Single Family Residence
    • Attached to another structure: Yes
    Materials
    • Wood Frame (FSC Certified)
    • Foundation: Crawlspace
    • Roof: Metal
    Condition
    • New construction: No
    • Year built: 1973

    Utilities & green energy

    • Sewer: Septic Tank
    • Water: Well
    • Utilities for property: Cable Connected, Electricity Connected, Water Connected

    Community & neighborhood

    Location
    • Region: Hernando
    • Subdivision: WILLOLA HEIGHTS UNIT 02

    HOA & financial

    HOA
    • Has HOA: No
    Other fees
    • Pet fee: $0 monthly
    Other financial information
    • Total actual rent: 0

    Other

    Other facts
    • Listing terms: Cash
    • Ownership: Fee Simple
    • Road surface type: Paved, Asphalt

    Price history

    DateEventPrice
    6/17/2025Sold$200,000$104/sqft
    Source: Stellar MLS #O6229151 Report a problem
    5/10/2025Pending sale$200,000$104/sqft
    Source: Stellar MLS #O6229151 Report a problem
    5/7/2025Price change$200,000-13%$104/sqft
    Source: Stellar MLS #O6229151 Report a problem
    3/14/2025Price change$230,000-8%$120/sqft
    Source: Stellar MLS #O6229151 Report a problem
    2/11/2025Price change$250,000-13.8%$130/sqft
    Source: Stellar MLS #O6229151 Report a problem
    1/29/2025Price change$290,000-3.3%$151/sqft
    Source: Stellar MLS #O6229151 Report a problem
    1/14/2025Price change$299,900-3.8%$156/sqft
    Source: Stellar MLS #O6229151 Report a problem
    11/25/2024Listed for sale$311,777$162/sqft
    Source: Stellar MLS #O6229151 Report a problem
    10/17/2024Pending sale$311,777$162/sqft
    Source: Stellar MLS #O6229151 Report a problem
    10/17/2024Listed for sale$311,777$162/sqft
    Source: Stellar MLS #O6229151 Report a problem
    8/11/2024Pending sale$311,777$162/sqft
    Source: Stellar MLS #O6229151 Report a problem
    8/2/2024Listed for sale$311,777+136.2%$162/sqft
    Source: Stellar MLS #O6229151 Report a problem
    7/31/2012Listing removed$132,000$69/sqft
    Source: Parsley Real Estate, Inc. #347760 Report a problem
    6/3/2011Listed for sale$132,000-11.9%$69/sqft
    Source: Parsley Real Estate, Inc. #347760 Report a problem
    4/9/2011Listing removed$149,900$78/sqft
    Source: Armstrong Realty & Development #339823 Report a problem
    3/27/2011Price change$149,900+13.6%$78/sqft
    Source: Armstrong Realty & Development #339823 Report a problem
    3/3/2011Price change$132,000-11.9%$69/sqft
    Source: Parsley Real Estate, Inc. #339823 Report a problem
    2/26/2011Price change$149,900-17.9%$78/sqft
    Source: Armstrong Realty & Development #339823 Report a problem
    2/18/2010Listed for sale$182,500$95/sqft
    Source: Armstrong Realty & Development #339823 Report a problem

    Public tax history

    YearProperty taxesTax assessment
    2025$668 +12.4%$82,300 +2.9%
    2024$595 +5.2%$79,981 +3%
    2023$565 -15.5%$77,651 +3%
    2022$669 +2%$75,389 +3%
    2021$656 +9.6%$73,193 +1.4%
    2020$599 +0.1%$72,182 +2.3%
    2019$598 +3.5%$70,559 +1.9%
    2018$578 $69,243 +2.1%
    2017$578 -0.7%$67,819 +2.1%
    2016$582 -2%$66,424 +0.7%
    2015$594 -1.1%$65,962 -10.4%
    2014$600 -3.5%$73,583 +1.5%
    2013$622 +14.2%$72,496 +9%
    2012$544 -11%$66,487 -9.9%
    2011$612 -4%$73,820 -4%
    2010$637 +2%$76,873 +2.7%
    2009$625 +1.5%$74,852 +0.1%
    2008$616 -20.3%$74,778 +3%
    2007$773 -0.3%$72,600 +2.4%
    2006$775 -4.8%$70,900 +2.9%
    2005$814 +0.3%$68,900 +3%
    2004$812 +6.1%$66,900 +1.8%
    2003$765 +5.6%$65,700 +2.3%
    2002$725 +5.8%$64,200 +4.6%
    2000$685 $61,400

    Find assessor info on the county website

    Neighborhood: 34442

    Nearby schools

    GreatSchools rating
    Schools provided by the listing agent
    • Elementary: Hernando Elementary
    • Middle: Inverness Middle School
    • High: Citrus High School

    Source: Stellar MLS. This data may not be complete. We recommend contacting the local school district to confirm school assignments for this home.

    Get a cash offer in 3 minutes
    Find out how much your home could sell for in as little as 3 minutes with a no-obligation cash offer.
    Estimated market value
    $200,200
    Get a cash offer in 3 minutes
    Find out how much your home could sell for in as little as 3 minutes with a no-obligation cash offer.
    Estimated market value
    $200,200