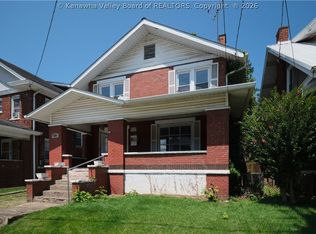
Bring your vision and unlock the potential in this 2-bedroom, 2-full-bath South Charleston home! Ideal for investors, flippers, or buyers looking to build sweat equity, this property offers a flexible floor plan and plenty of opportunity. The main level features an open living room, dining/great room, and kitchen, plus a utility room, office/den, one bedroom, and a full bath. Upstairs offers a spacious open bedroom with a full bath that could also serve as a family room, recreation space, or private owner?s suite. Additional features include a detached 2-car garage, covered front and rear porches, and a full unfinished basement with room for storage or future finished space. Home needs significant TLC. Utilities are off. Cash or renovation financing will likely be required. Conveniently located near shopping, hospitals, public transportation, and other amenities.
For sale
$85,000
5139 Ohio St, South Charleston, WV 25309
2beds
1,531sqft
:
Get pre-qualified$569/mo
Single Family Residence
Built in 1947
5,227 Square Feet Lot
$-- Zestimate®
$56/sqft
$-- HOA
What's special
Utility room
- 6 days |
- 485 |
- 25 |
Likely to sell faster than
Zillow last checked:
Listing updated:
Listed by:
Ben Adkins,
Berkshire Hathaway Home Services Professional Real 304-346-0300
Source: KVBR,MLS#: 284712 Originating MLS: Kanawha Valley Board of REALTORS
Originating MLS: Kanawha Valley Board of REALTORSFacts & features
Interior
Bedrooms & bathrooms
- Bedrooms: 2
- Bathrooms: 2
- Full bathrooms: 2
Primary bedroom
- Description: Primary Bedroom
- Level: Main
- Dimensions: 11.4x9.8
Bedroom 2
- Description: Bedroom 2
- Level: Upper
- Dimensions: 23.3x11.8
Den
- Description: Den
- Level: Main
- Dimensions: 11.4x7.11
Dining room
- Description: Dining Room
- Level: Main
- Dimensions: 11.6x9.5
Kitchen
- Description: Kitchen
- Level: Main
- Dimensions: 11x10.3
Living room
- Description: Living Room
- Level: Main
- Dimensions: 14.11x11.5
Utility room
- Description: Utility Room
- Level: Main
- Dimensions: 10.3x5.3
Heating
- Forced Air, Gas
Cooling
- Central Air
Features
- Flooring: Carpet, Vinyl
- Windows: Insulated Windows
- Basement: Full
- Has fireplace: No
Interior area
- Total interior livable area: 1,531 sqft
Property
Parking
- Total spaces: 2
- Parking features: Detached, Garage, Two Car Garage
- Garage spaces: 2
Lot
- Size: 5,227 Square Feet
- Dimensions: 47 x 47 x 111 x 111
Details
- Parcel number: 180003020600000000
Construction
Type & style
- Home type: SingleFamily
- Property subtype: Single Family Residence
Materials
- Drywall, Frame, Vinyl Siding
- Roof: Composition,Shingle
Condition
- Year built: 1947
Utilities & green energy
- Sewer: Public Sewer
- Water: Public
Community & HOA
Community
- Subdivision: No
HOA
- Has HOA: No
Location
- Region: South Charleston
Financial & listing details
- Price per square foot: $56/sqft
- Annual tax amount: $1,102
- Date on market: 7/29/2026
Estimated market value
Not available
Estimated sales range
Not available
Not available
Price history
| Date | Event | Price |
|---|---|---|
| 7/29/2026 | Listed for sale | $85,000$56/sqft |
Source:  KVBR #284712 Report a problem KVBR #284712 Report a problem | ||
Public tax history
Tax history is unavailable.
Monthly payment
Est. payment
Payment breakdown
Explore the cost of this home by adjusting the details. Changes won't be saved.Climate risks
Neighborhood: 25309
Nearby schools
GreatSchools rating
- 4/10Bridgeview Elementary SchoolGrades: PK-5Distance: 0.1 mi
- 5/10Dunbar Middle SchoolGrades: 6-8Distance: 1.4 mi
- 3/10South Charleston High SchoolGrades: 9-12Distance: 0.3 mi
Schools provided by the listing agent
- Elementary: Bridgeview
- Middle: Dunbar
- High: S. Charleston
Source: KVBR. This data may not be complete. We recommend contacting the local school district to confirm school assignments for this home.
- $168,5003 bd1 ba1.5k sqft5137 Ohio St, South Charleston, WV 25309Off Market
- $202,9003 bd2 ba1.5k sqft5141 Ohio St, South Charleston, WV 25309Off Market
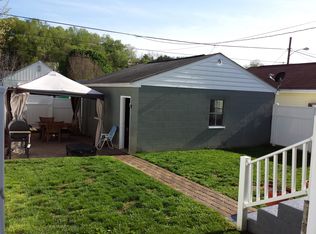
- $204,6003 bd1 ba1.8k sqft5135 Ohio St, South Charleston, WV 25309Off Market
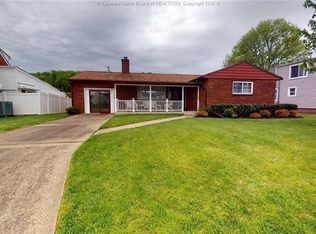
- $155,0003 bd2 ba1.2k sqft5143 Ohio St, South Charleston, WV 25309Sold
- $102,5002 bd1 ba864 sqft5140 Indiana St, South Charleston, WV 25309Off Market
- $50,0002 bd1 ba864 sqft5142 Indiana St, South Charleston, WV 25309Sold
- $254,4003 bd2 ba3.1k sqft5133 Ohio St, South Charleston, WV 25309Off Market
- $174,9003 bd2 ba1.2k sqft5132 Indiana St, South Charleston, WV 25309Sold
A local agent can set up tours, give advice and negotiate with sellers.
A local lender can help you make sure your offer is ready when you are.
Similar homes
- $59,9002 bd1 ba784 sqft1855 Oakhurst Dr, South Charleston, WV 25309Auction
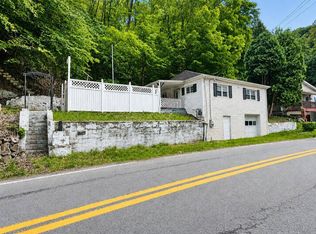 MLS ID #11908914, Joe Pyle, Joe R. Pyle Complete Auction and Realty Service. My State MLS
 - $95,0003 bd2 ba1.3k sqft5416 Starling Dr, Charleston, WV 25306For Sale
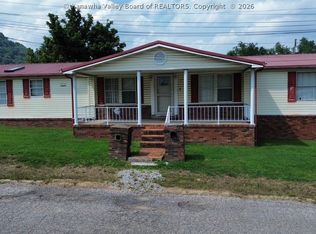 MLS ID #284761, Elishua Brown. KVBR
 - $85,0003 bd2 ba1.7k sqft305 Park Ave, Charleston, WV 25302For Sale
 MLS ID #284676, Ben Adkins. KVBR
 - $90,0003 bd2 ba1.5k sqft126 Rocky Holw, Sissonville, WV 25320For Sale
 MLS ID #284814, Jodi Cameron. KVBR
 - $110,0003 bd2 ba1k sqft1303 Fletcher Ave, Dunbar, WV 25064For SaleMLS ID #284728, Cami Lynn Alford. KVBR
- $99,9003 bd2 ba1.4k sqft50 31st St E, Nitro, WV 25143For SaleMLS ID #284828, Jan Hoover. KVBR
- $57,5003 bd2 ba1k sqft203 Marshall Ave, Dunbar, WV 25064AuctionXome
- $69,9992 bd2 ba784 sqft7143 Kanawha State Forest Dr, Charleston, WV 25314For SaleMLS ID #284706, Lydia Comer. KVBR
- $89,7003 bd2 ba2k sqft544 Cane Fork Ln, Saint Albans, WV 25177For SaleMLS ID #284050, Thomas Pratt. KVBR
- $92,5003 bd3 ba1.6k sqft4205 Hackberry Ln, Charleston, WV 25313AuctionMLS ID #11841306, Keith Hare, Joe R. Pyle Complete Auction and Realty Service. My State MLS
- $90,0003 bd2 ba1.4k sqft909 S Park Rd SE, Charleston, WV 25304For SaleMLS ID #284292, Janet Amores. KVBR
- $89,0003 bd1 ba1.3k sqft224 Easter Rd, Nitro, WV 25143For SaleMLS ID #282622, Peggy White. KVBR
- $69,9003 bd1 ba1k sqft509 Butler St, Charleston, WV 25302For SaleMLS ID #284719, David Campbell. KVBR
- $65,0002 bd1 ba790 sqft412 18th St, Dunbar, WV 25064For SaleMLS ID #282329, Cami Lynn Alford. KVBR
- $89,9732 bd2 ba850 sqft1020 Temple St, Charleston, WV 25387For SaleMLS ID #283893, Joshua Given. KVBR
- $100,0002 bd1 ba1.3k sqft236 Easter Rd, Nitro, WV 25143For SaleMLS ID #281990, Brenda Mobley. KVBR
- $60,0004 bd2 ba1.3k sqft311 18th St, Dunbar, WV 25064For SaleMLS ID #284204, Drue Smith. KVBR
- $95,0002 bd1 ba1k sqft117 5th St N, Saint Albans, WV 25177For SaleMLS ID #283564, Brandon JF Hickman. KVBR
- $79,9003 bd1 ba1k sqft1842 Oakridge Dr #B, Charleston, WV 25311For SaleMLS ID #284382, Kimberly Tetrick. KVBR
- $60,0002 bd1 ba1.1k sqft1846 Roxalana Rd, Dunbar, WV 25064AuctionXome
