W-E-C-O-M-E to 5139 Palena Blvd. This is a 2013 Doublewide Jacobsen Model Home with expansive Bay Windows, located in the 55+ gated community of Holiday Park. This beautiful home features 2 bedrooms, 2 bathrooms, a bonus room, Living Room, Dinette and an Eat-in Kitchen. In your Kitchen you have a cooktop which is on the Island and a wall oven. Your microwave is also built in. You have Stainless steel appliances and a corner double sink. You have a living room, dining room combination as well as a bonus room. Both of the bathrooms have showers, and the hall bathroom has a skylight. Your primary bathroom has dual sinks and a door to the outside. Your primary bedroom has dual closets. You also have an inside laundry room This home features a large lanai, 8 X 11 shed and storage under the stairs. Your water heater is easily accessible from the outside. As per owner the AC, Roof & Water Heater were replaced in 2022. In Holiday Park you own the land with a deed and your monthly maintenance charge of $195.00 ($2340.00 a year) is included in your taxes. The community features 2 clubhouses, 2 swimming pools, a library, fitness center, tennis courts, pickle ball & bocce to name a few. You are close to shopping, dining, entertainment, numerous golf courses, sports facilities, airports and SW Florida's world-renowned beaches. Come take a look!
Sold for $190,000
$190,000
5139 PALENA BOULEVARD, NORTH PORT, FL 34287
2beds
1,445sqft
Manufactured Home, Single Family Residence
Built in 2013
4,747 Square Feet Lot
$188,000 Zestimate®
$131/sqft
$1,962 Estimated rent
Home value
$188,000
$171,000 - $207,000
$1,962/mo
Zestimate® history
Owner options
List your home for rent
$1,962/mo
Rent Zestimate®
Find your next renter with Zillow Rental Manager. Plus, with online applications, you can quickly screen prospective tenants – for free.
$1,962/mo
Rent Zestimate®
Refinance and save
$1,298/mo
Est. payment
Refinancing to a lower rate could help reduce your monthly payments and save thousands over the life of the loan.
$1,298/mo
Est. payment
Explore your selling options
Work with a Zillow partner agent
Leverage their expertise and Zillow's premium Showcase listings to get your home seen by more buyers.
Get startedList with your own agent
Get your home in front of millions of buyers by listing it on Zillow.
Learn how to do itSell it yourself
Take full control of how buyers see your home on Zillow by listing For Sale by Owner (FSBO).
List your homeWhat's special
Large lanaiExpansive bay windowsBonus roomCorner double sinkStorage under the stairsWall ovenInside laundry room
Zillow last checked:
Listing updated:
Listed by:
Kathy Stetina 941-456-8884,
COLDWELL BANKER SUNSTAR REALTY 941-426-0621
Bought with:
Kathy Stetina, 3236066
COLDWELL BANKER SUNSTAR REALTY
Source: Stellar MLS,MLS#: C7517689 Originating MLS: Port Charlotte
Originating MLS: Port Charlotte
Facts & features
Interior
Bedrooms & bathrooms
- Bedrooms: 2
- Bathrooms: 2
- Full bathrooms: 2
Primary bedroom
- Features: Ceiling Fan(s), Dual Closets
- Level: First
- Area: 195 Square Feet
- Dimensions: 13x15
Bedroom 2
- Features: Ceiling Fan(s), Built-in Closet
- Level: First
- Area: 90 Square Feet
- Dimensions: 9x10
Primary bathroom
- Features: Dual Sinks, Shower No Tub, Linen Closet
- Level: First
- Area: 84 Square Feet
- Dimensions: 7x12
Bathroom 2
- Features: Shower No Tub, Window/Skylight in Bath
- Level: First
- Area: 45 Square Feet
- Dimensions: 5x9
Balcony porch lanai
- Level: First
- Area: 297 Square Feet
- Dimensions: 11x27
Bonus room
- Features: Ceiling Fan(s), No Closet
- Level: First
- Area: 121 Square Feet
- Dimensions: 11x11
Dinette
- Level: First
- Area: 110 Square Feet
- Dimensions: 10x11
Kitchen
- Features: Dual Sinks, Kitchen Island, Pantry
- Level: First
- Area: 140 Square Feet
- Dimensions: 10x14
Laundry
- Level: First
- Area: 48 Square Feet
- Dimensions: 6x8
Living room
- Features: Ceiling Fan(s)
- Level: First
- Area: 320 Square Feet
- Dimensions: 16x20
Heating
- Central
Cooling
- Central Air
Appliances
- Included: Oven, Cooktop, Dishwasher, Dryer, Electric Water Heater, Microwave, Refrigerator, Washer
- Laundry: Inside
Features
- Cathedral Ceiling(s), Ceiling Fan(s), High Ceilings, Living Room/Dining Room Combo, Open Floorplan
- Flooring: Carpet, Laminate, Linoleum
- Windows: Skylight(s)
- Has fireplace: No
- Furnished: Yes
Interior area
- Total structure area: 2,082
- Total interior livable area: 1,445 sqft
Property
Parking
- Total spaces: 1
- Parking features: Carport
- Carport spaces: 1
Features
- Levels: One
- Stories: 1
- Exterior features: Private Mailbox, Rain Gutters
- Pool features: Gunite, Heated, In Ground
Lot
- Size: 4,747 Square Feet
- Features: City Lot
Details
- Additional structures: Shed(s)
- Parcel number: 1000040022
- Zoning: RMH
- Special conditions: None
Construction
Type & style
- Home type: MobileManufactured
- Property subtype: Manufactured Home, Single Family Residence
Materials
- Vinyl Siding
- Foundation: Crawlspace
- Roof: Shingle
Condition
- New construction: No
- Year built: 2013
Utilities & green energy
- Sewer: Public Sewer
- Water: Public
- Utilities for property: Cable Available, Electricity Connected, Sewer Connected, Street Lights, Water Connected
Community & HOA
Community
- Features: Association Recreation - Owned, Buyer Approval Required, Deed Restrictions, Fitness Center, Gated Community - Guard, Gated Community - No Guard, Golf Carts OK, Pool, Tennis Court(s)
- Pet fee: $0 monthly
- Senior community: Yes
- Subdivision: HOLIDAY PARK
HOA
- Has HOA: Yes
- Amenities included: Fitness Center, Gated, Laundry, Pickleball Court(s), Pool, Recreation Facilities, Security, Shuffleboard Court, Tennis Court(s)
- Services included: Community Pool, Maintenance Grounds, Manager, Pool Maintenance, Private Road, Recreational Facilities, Security
- HOA fee: $0 monthly
- HOA name: Vicky Lawrence
- HOA phone: 941-426-1585
Location
- Region: North Port
Financial & listing details
- Price per square foot: $131/sqft
- Tax assessed value: $191,100
- Annual tax amount: $5,893
- Date on market: 11/18/2025
- Cumulative days on market: 2 days
- Listing terms: Cash,Conventional
- Ownership: Fee Simple
- Total actual rent: 0
- Electric utility on property: Yes
- Road surface type: Paved
- Body type: Double Wide
Price history
| Date | Event | Price |
|---|---|---|
| 1/5/2026 | Sold | $190,000-5%$131/sqft |
Source:  Stellar MLS #C7517689 Report a problem Stellar MLS #C7517689 Report a problem | ||
| 11/20/2025 | Pending sale | $199,900$138/sqft |
Source: Stellar MLS #C7517689 Report a problem | ||
| 11/18/2025 | Listed for sale | $199,900+14.2%$138/sqft |
Source: Stellar MLS #C7517689 Report a problem | ||
| 2/19/2019 | Sold | $175,000-9.3%$121/sqft |
Source: Public Record Report a problem | ||
| 1/18/2019 | Pending sale | $192,900$133/sqft |
Source: Coldwell Banker Sunstar Realty #C7410390 Report a problem | ||
| 1/14/2019 | Listed for sale | $192,900+864.5%$133/sqft |
Source: Coldwell Banker Sunstar Realty #C7410390 Report a problem | ||
| 11/28/2011 | Sold | $20,000-44.4%$14/sqft |
Source: Public Record Report a problem | ||
| 11/16/2004 | Sold | $36,000+28.6%$25/sqft |
Source: Public Record Report a problem | ||
| 10/21/2003 | Sold | $28,000$19/sqft |
Source: Public Record Report a problem | ||
Public tax history
| Year | Property taxes | Tax assessment |
|---|---|---|
| 2025 | $5,970 +1.3% | $191,100 +4% |
| 2024 | $5,894 +23% | $183,811 +10% |
| 2023 | $4,791 +3.1% | $167,101 +10% |
| 2022 | $4,645 +10.5% | $151,910 +10% |
| 2021 | $4,202 +2.3% | $138,100 -0.1% |
| 2020 | $4,106 +53.4% | $138,200 +62.2% |
| 2019 | $2,676 | $85,180 +1.9% |
| 2018 | $2,676 +4.9% | $83,592 +2.1% |
| 2017 | $2,552 +6.4% | $81,873 -26.4% |
| 2016 | $2,398 | $111,300 +10.4% |
| 2015 | $2,398 +1.2% | $100,800 +396.6% |
| 2014 | $2,368 +33% | $20,300 |
| 2013 | $1,780 -8.7% | $20,300 -11.7% |
| 2012 | $1,951 -2% | $23,000 -12.5% |
| 2011 | $1,990 -4.8% | $26,300 -18.3% |
| 2010 | $2,090 +1.3% | $32,200 -7.5% |
| 2009 | $2,064 | $34,800 -4.9% |
| 2008 | $2,064 -0.2% | $36,600 -1.6% |
| 2007 | $2,069 | $37,200 -18.8% |
| 2006 | -- | $45,800 +38% |
| 2005 | -- | $33,200 +20.7% |
| 2004 | $1,833 +1.5% | $27,500 +8.7% |
| 2003 | $1,806 +2.1% | $25,300 +18.2% |
| 2002 | $1,769 +4.6% | $21,400 +3.4% |
| 2001 | $1,691 +3.8% | $20,700 +1.5% |
| 2000 | $1,629 | $20,400 |
Find assessor info on the county website
Neighborhood: 34287
Nearby homes
- $49,4002 bd-- ba671 sqft5137 Palena Blvd, North Port, FL 34287Off Market

- $105,8002 bd2 ba1k sqft5135 Palena Blvd, North Port, FL 34287Off Market
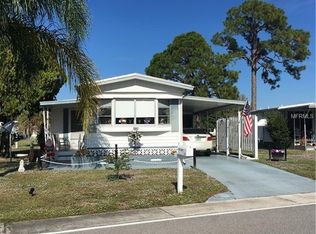
- $106,6005,662 Square Feet6801 Holo Ct, North Port, FL 34287Off Market
- $10,0004,217 Square Feet6811 Holo Ct #24, North Pt, FL 34287Lot/Land
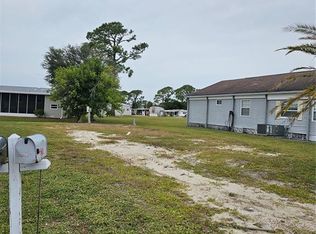
- $14,4002 bd2 ba732 sqft6811 Holo Ct, North Port, FL 34287Off Market
- $14,4002 bd2 ba575 sqft5140 Palena Blvd, North Port, FL 34287Off Market
- $14,4002 bd1 ba552 sqft5138 Palena Blvd, North Port, FL 34287Off Market
- $162,4002 bd2 ba1.1k sqft5142 Palena Blvd, North Port, FL 34287Off Market
Nearby schools
GreatSchools rating
- 6/10Lamarque Elementary SchoolGrades: PK-5Distance: 5 mi
- 8/10Heron Creek Middle SchoolGrades: 6-8Distance: 2.6 mi
- 3/10North Port High SchoolGrades: PK,9-12Distance: 2.8 mi
Get a cash offer in 3 minutes
Find out how much your home could sell for in as little as 3 minutes with a no-obligation cash offer.
Estimated market value
$188,000
Get a cash offer in 3 minutes
Find out how much your home could sell for in as little as 3 minutes with a no-obligation cash offer.
Estimated market value
$188,000
- Florida
- Sarasota County
- North Port
- 34287
- 5139 PALENA BOULEVARD
Nearby cities
Nearby neighborhoods
Nearby zip codes
Other North Port Topics
