Skip main navigation
Off market
  • $554,900

    5139 SE Verbena Pl, Hillsboro, OR 97123

    4beds
    2,569sqft
    Single Family Residence
    Built in ----
    -- sqft lot
    $554,900 Zestimate®
    $216/sqft
    $3,140 Estimated rent

    Home value

    $554,900

    $527,000 - $583,000

    $3,140/mo

    Zestimate® history
    Loading
    Loading...

    Owner options

    List your home for rent

    $3,140/mo

    Rent Zestimate®

    Find your next renter with Zillow Rental Manager. Plus, with online applications, you can quickly screen prospective tenants – for free.

    Learn more

    $3,140/mo

    Rent Zestimate®

    Refinance and save

    $3,408/mo

    Est. payment

    Refinancing to a lower rate could help reduce your monthly payments and save thousands over the life of the loan.

    See today's rates

    $3,408/mo

    Est. payment

    Explore your selling options

    Work with a Zillow partner agent

    Leverage their expertise and Zillow's premium Showcase listings to get your home seen by more buyers.

    Get started

    List with your own agent

    Get your home in front of millions of buyers by listing it on Zillow.

    Learn how to do it

    Sell it yourself

    Take full control of how buyers see your home on Zillow by listing For Sale by Owner (FSBO).

    List your home

    What's special

    Built-in rangeFully landscaped backyardFreshly painted downstairs wallBuilt-in ovenBrand-new refrigeratorHuge spacious primary suiteHardwood floors

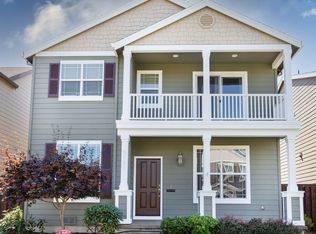
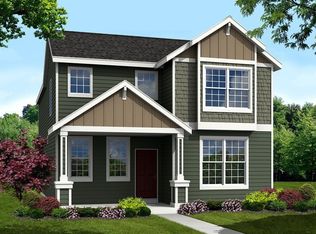
    Looking for a modern, move-in-ready home in an exceptional neighborhood? This beautifully maintained single-family home in South Hillsboro offers comfort, style, and unbeatable convenience just a short walk to the local elementary school and park. Rare greenspace frontage provides peaceful views instead of a busy street, making this home truly stand out. Features: - 4 Bedrooms | 2.5 Bathrooms | Loft | 2,569 sq. ft. - Lot Size Square Feet: 3,484 - Built in 2012, Single Family Residential, very well maintained - upstairs Family room/Loft with abundant natural light - Kitchen: Granite countertops, Built-in Oven, Built-in Range, Gas cooktop, Pantry, Stainless Steel Dishwasher, Brand new Microwave, Brand-new refrigerator, Hardwood Floors, Eat Bar. - All premium appliances included: Refrigerator, Microwave, Oven, Dishwasher, Washer & Dryer - Huge spacious Primary suite with walk-in closets and Soaking Tub and standing shower - Brand new carpet installed wall to wall at upstairs - Brand new heating system - Attached 2-car garage with 240-volt EV charger port and also spacious Driveway - Gas fireplace at Living room and extra Den/Office space with French Doors - Spacious layout ideal for working professionals or families - Fully landscaped backyard: half paved, half artificial turf (no grass maintenance) and fenced backyard for outdoor living - Paved side yard for easy backyard access from Front - Includes front porch and spacious front common landscaped area at front - Freshly painted downstairs wall - Renter is responsible for water, sewer, trash, gas, and electric - Renter must follow HOA rules and guidelines - Last month's rent due at signing - No smoking allowed - No pets allowed Electricity not included in rent, Garbage not included in rent, Gas not included in rent, Sewage not included in rent, Water not included in rent

    This property is off market, which means it's not currently listed for sale or rent on Zillow. This may be different from what's available on other websites or public sources.

    Zillow last checked:

    Listing updated:

    Source: Zillow Rentals

    Facts & features

    Interior

    Bedrooms & bathrooms
    • Bedrooms: 4
    • Bathrooms: 3
    • Full bathrooms: 2
    • 1/2 bathrooms: 1
    Heating
    • Forced Air
    Cooling
    • Central Air
    Appliances
    • Included: Dishwasher, Dryer, Microwave, Oven, Refrigerator, Washer
    • Laundry: In Unit
    Features
    • Flooring: Carpet, Hardwood, Tile
    Interior area
    • Total interior livable area: 2,569 sqft

    Property

    Parking
    • Parking features: Attached
    • Has attached garage: Yes
    • Details: Contact manager
    Features
    • Exterior features: Brand new heater, Electric car mobile-charging port installed, Electricity not included in rent, Equipped with gutter guards, Freshly painted exterior, Garbage not included in rent, Gas not included in rent, Heating system: Forced Air, Low-maintenance backyard turf, Sewage not included in rent, Water not included in rent
    Details
    • Parcel number: 1S210CB09400

    Construction

    Type & style
    • Home type: SingleFamily
    • Property subtype: Single Family Residence

    Community & HOA

    Community
    • Deposit fee: $3,100
    Location
    • Region: Hillsboro

    Financial & listing details

    • Price per square foot: $216/sqft
    • Tax assessed value: $575,420
    • Annual tax amount: $5,133
    • Date on market: 2/14/2026
    • Lease term: 1 Year

    Price history

    DateEventPrice
    3/18/2026Listing removed$3,100$1/sqft
    Source: Zillow Rentals Report a problem
    2/14/2026Listed for rent$3,100$1/sqft
    Source: Zillow Rentals Report a problem
    1/30/2026Listing removed$3,100$1/sqft
    Source: Zillow Rentals Report a problem
    1/15/2026Price change$3,100-4.6%$1/sqft
    Source: Zillow Rentals Report a problem
    11/27/2025Listed for rent$3,250$1/sqft
    Source: Zillow Rentals Report a problem
    5/15/2019Sold$425,000-1.1%$165/sqft
    Source: RMLS (OR) #19567011 Report a problem
    4/9/2019Pending sale$429,700$167/sqft
    Source: Windermere West, LLC #19567011 Report a problem
    2/20/2019Price change$429,700-1.8%$167/sqft
    Source: Windermere West LLC #19567011 Report a problem
    1/29/2019Listed for sale$437,500+43.4%$170/sqft
    Source: Windermere West LLC #19567011 Report a problem
    12/1/2014Sold$305,000-7.6%$119/sqft
    Source: Public Record Report a problem
    6/1/2014Listed for sale$330,000+21.3%$128/sqft
    Source: BERKSHIRE HATHAWAY HOMESERVICES NW REAL ESTATE #14033134 Report a problem
    8/13/2012Sold$272,028$106/sqft
    Source: RMLS (OR) #12077508 Report a problem

    Public tax history

    YearProperty taxesTax assessment
    2025$5,133 +0.4%$312,850 +3%
    2024$5,114 +2.9%$303,740 +3%
    2023$4,968 +2.8%$294,900 +3%
    2022$4,834 +2%$286,320
    2021$4,737 +2.2%--
    2020$4,635 +3%$269,900 +3%
    2019$4,501 +4.5%$262,040
    2018$4,309 $262,040 +6.1%
    2017$4,309 +6.7%$247,000 +3%
    2016$4,039 $239,810 +3%
    2015$4,039 +4.2%$232,830 +3%
    2014$3,876 +2.8%$226,050 +3%
    2013$3,770 +367.9%$219,470 +367.1%
    2012$806 +3.7%$46,990 -19%
    2011$777 $57,980
    Find assessor info on the county website

    Neighborhood: 97123

    Nearby schools

    GreatSchools rating
    Get a cash offer in 3 minutes
    Find out how much your home could sell for in as little as 3 minutes with a no-obligation cash offer.
    Estimated market value
    $554,900
    Get a cash offer in 3 minutes
    Find out how much your home could sell for in as little as 3 minutes with a no-obligation cash offer.
    Estimated market value
    $554,900