Exquisite Haven in Serene Suburbia Nestled in the heart of a tranquil suburban neighborhood, this captivating home invites you to experience a lifestyle of luxury and comfort. From its charming curb appeal to its meticulously crafted interiors, every aspect of this residence exudes sophistication and warmth. Welcome to your dream home! Key Features: Step inside and be greeted by an open-concept layout that seamlessly blends modern elegance with practical functionality. The airy ambiance is enhanced by abundant natural light streaming through expansive windows, creating a welcoming atmosphere throughout the home. The heart of this home is undoubtedly its chef-inspired kitchen, outfitted with top-of-the-line stainless steel appliances, sleek quartz countertops, and custom cabinetry. Whether you're hosting intimate gatherings or preparing family meals, this culinary haven is sure to impress even the most discerning of chefs. Retreat to the sumptuous owner's suite, where tranquility awaits. Pamper yourself in the spa-like ensuite bathroom, complete with a soaking tub, dual vanity sinks, and a separate glass-enclosed shower. The generously sized walk-in closet, with custom storage units, provides ample storage space for your wardrobe essentials. Step outside to discover your own private sanctuary, perfect for alfresco dining or unwinding after a long day. The expansive patio overlooks lush landscaping and offers plenty of space for outdoor entertaining, while the manicured lawn provides a serene backdrop for relaxation. A cozy family room and a game space, this home offers endless possibilities for both relaxation and entertainment. Whether you're curling up by the fireplace with a good book or hosting movie nights with loved ones, there's a space for every occasion. Location: Ideally situated in a sought-after neighborhood of Oakland Heights, this home offers the perfect blend of tranquility and convenience. Enjoy easy access to local amenities, including shopping, dining, parks, and top-rated schools. Commuters will appreciate the proximity to major highways and public transportation, providing seamless connectivity to the surrounding areas. Don't Miss Out: Schedule a visit today and experience the epitome of suburban luxury living firsthand. Don't miss your chance to call this exquisite residence your own - your dream home awaits!
Sold
Price Unknown
5139 SAGAIL PL, San Antonio, TX 78249
3beds
2,239sqft
Single Family Residence
Built in 1999
7,405 Square Feet Lot
$417,000 Zestimate®
$--/sqft
$2,475 Estimated rent
Home value
$417,000
$392,000 - $442,000
$2,475/mo
Zestimate® history
Owner options
List your home for rent
$2,475/mo
Rent Zestimate®
Find your next renter with Zillow Rental Manager. Plus, with online applications, you can quickly screen prospective tenants – for free.
$2,475/mo
Rent Zestimate®
Refinance and save
$500/mo
Est. payment
Refinancing to a lower rate could help reduce your monthly payments and save thousands over the life of the loan.
$500/mo
Est. payment
Explore your selling options
Work with a Zillow partner agent
Leverage their expertise and Zillow's premium Showcase listings to get your home seen by more buyers.
Get startedList with your own agent
Get your home in front of millions of buyers by listing it on Zillow.
Learn how to do itSell it yourself
Take full control of how buyers see your home on Zillow by listing For Sale by Owner (FSBO).
List your homeWhat's special
Modern elegancePrivate sanctuaryExpansive patioSuburban luxury livingCozy family roomGame spaceLush landscaping
Zillow last checked:
Listing updated:
Listed by:
Wayne Johnson TREC #566780 (210) 394-2269,
Coldwell Banker D'Ann Harper
Source: LERA MLS,MLS#: 1765880
Facts & features
Interior
Bedrooms & bathrooms
- Bedrooms: 3
- Bathrooms: 2
- Full bathrooms: 2
Primary bedroom
- Features: Split, Walk-In Closet(s), Ceiling Fan(s), Full Bath
- Area: 280
- Dimensions: 14 x 20
Bedroom 2
- Area: 110
- Dimensions: 10 x 11
Bedroom 3
- Area: 121
- Dimensions: 11 x 11
Primary bathroom
- Features: Tub/Shower Separate, Double Vanity
- Area: 130
- Dimensions: 10 x 13
Dining room
- Area: 130
- Dimensions: 10 x 13
Kitchen
- Area: 160
- Dimensions: 10 x 16
Living room
- Area: 468
- Dimensions: 18 x 26
Heating
- Central, Natural Gas
Cooling
- Central Air
Appliances
- Included: Cooktop, Built-In Oven, Microwave, Gas Cooktop, Disposal, Dishwasher, Plumbed For Ice Maker, Gas Water Heater
- Laundry: Main Level, Laundry Room, Washer Hookup, Dryer Connection
Features
- One Living Area, Separate Dining Room, Eat-in Kitchen, Kitchen Island, Study/Library, Shop, High Ceilings, Open Floorplan, All Bedrooms Downstairs, Walk-In Closet(s), Master Downstairs, Ceiling Fan(s), Solid Counter Tops
- Flooring: Carpet, Saltillo Tile, Ceramic Tile
- Windows: Double Pane Windows, Window Coverings
- Has basement: No
- Attic: Pull Down Storage,Finished,Partially Floored
- Number of fireplaces: 1
- Fireplace features: One, Living Room, Gas, Gas Starter
Interior area
- Total structure area: 2,239
- Total interior livable area: 2,239 sqft
Property
Parking
- Total spaces: 2
- Parking features: Two Car Garage, Attached, Garage Door Opener
- Attached garage spaces: 2
Accessibility
- Accessibility features: 2+ Access Exits, Accessible Entrance, Entry Slope less than 1 foot, Low Pile Carpet, No Steps Down, No Stairs, First Floor Bath, Full Bath/Bed on 1st Flr, First Floor Bedroom, Stall Shower, Thresholds less than 5/8 of an inch
Features
- Levels: One
- Stories: 1
- Patio & porch: Patio
- Exterior features: Sprinkler System, Rain Gutters, Lighting
- Pool features: None
- Has spa: Yes
- Spa features: Bath
- Fencing: Privacy
Lot
- Size: 7,405 Square Feet
- Dimensions: 60' x 130'
- Features: Curbs, Sidewalks, Streetlights, Fire Hydrant w/in 500'
- Residential vegetation: Mature Trees, Mature Trees (ext feat)
Details
- Additional structures: Shed(s), Workshop
- Parcel number: 158250100690
Construction
Type & style
- Home type: SingleFamily
- Architectural style: Ranch
- Property subtype: Single Family Residence
Materials
- Asbestos, 4 Sides Masonry
- Foundation: Slab
- Roof: Composition
Condition
- Pre-Owned
- New construction: No
- Year built: 1999
Details
- Builder name: Highland
Utilities & green energy
- Electric: CPS
- Gas: CPS
- Sewer: SAWS
- Water: SAWS
Community & HOA
Community
- Features: Playground
- Security: Smoke Detector(s), Security System Owned, Prewired, Carbon Monoxide Detector(s), Controlled Access
- Subdivision: Oakland Heights
HOA
- Has HOA: Yes
- HOA fee: $500 annually
- HOA name: OAKLAND HEIGHTS OWNERS ASSOCIATION, INC.
Location
- Region: San Antonio
Financial & listing details
- Tax assessed value: $414,540
- Annual tax amount: $9,536
- Date on market: 9/11/2025
- Cumulative days on market: 15 days
- Listing terms: Conventional,FHA,VA Loan,TX Vet
- Road surface type: Paved, Asphalt
Price history
| Date | Event | Price |
|---|---|---|
| 5/20/2024 | Sold | -- |
Source:  LERA MLS #1765880 Report a problem LERA MLS #1765880 Report a problem | ||
| 4/26/2024 | Pending sale | $420,000$188/sqft |
Source: LERA MLS #1765880 Report a problem | ||
| 4/17/2024 | Contingent | $420,000$188/sqft |
Source: LERA MLS #1765880 Report a problem | ||
| 4/11/2024 | Listed for sale | $420,000+32.3%$188/sqft |
Source: LERA MLS #1765880 Report a problem | ||
| 4/3/2020 | Sold | -- |
Source: LERA MLS #44006_1430254 Report a problem | ||
| 3/23/2020 | Pending sale | $317,500$142/sqft |
Source: Realty Executives Access #1430254 Report a problem | ||
| 2/13/2020 | Price change | $317,500-2.3%$142/sqft |
Source: Realty Executives Access #1430254 Report a problem | ||
| 10/29/2019 | Listed for sale | $325,000$145/sqft |
Source: Owner Report a problem | ||
| 11/2/2013 | Listing removed | $1,795$1/sqft |
Source: Dynastar Property Management #1022595 Report a problem | ||
| 10/27/2013 | Price change | $1,795-3%$1/sqft |
Source: Dynastar Property Management #1022595 Report a problem | ||
| 9/27/2013 | Listed for rent | $1,850$1/sqft |
Source: Dynastar Property Management #1022595 Report a problem | ||
| 6/27/2006 | Sold | -- |
Source: LERA MLS #594813 Report a problem | ||
Public tax history
| Year | Property taxes | Tax assessment |
|---|---|---|
| 2025 | $9,092 -7.2% | $414,540 -3.1% |
| 2024 | $9,798 +2.7% | $427,890 +3.1% |
| 2023 | $9,536 +4.8% | $415,200 +12.9% |
| 2022 | $9,101 +13.9% | $367,640 +16.4% |
| 2021 | $7,987 | $315,730 +2.3% |
| 2020 | $7,987 +50% | $308,510 +9.4% |
| 2019 | $5,326 | $282,050 -0.7% |
| 2018 | $5,326 +0.2% | $283,960 +4.8% |
| 2017 | $5,314 +0.3% | $270,840 +2.4% |
| 2016 | $5,298 -14.7% | $264,420 +1.7% |
| 2015 | $6,214 | $259,880 +12.9% |
| 2014 | $6,214 | $230,260 +10.8% |
| 2013 | -- | $207,750 -3% |
| 2012 | -- | $214,070 -0.9% |
| 2011 | -- | $215,950 -2.5% |
| 2010 | -- | $221,430 +4.2% |
| 2009 | -- | $212,500 -3.3% |
| 2008 | -- | $219,780 +1.4% |
| 2007 | -- | $216,700 +10.8% |
| 2006 | -- | $195,550 +6% |
| 2005 | -- | $184,540 |
| 2004 | -- | -- |
| 2003 | -- | -- |
| 2002 | -- | -- |
| 2001 | -- | -- |
| 2000 | -- | -- |
Find assessor info on the county website
Neighborhood: Oakland Heights
Nearby homes
- $--3 bd3 ba2.8k sqft5203 Sagail Pl, San Antonio, TX 78249Sold

- $436,3004 bd2 ba2.4k sqft5135 Sagail Pl, San Antonio, TX 78249Off Market

- $526,3004 bd3 ba3.4k sqft5207 Sagail Pl, San Antonio, TX 78249Off Market
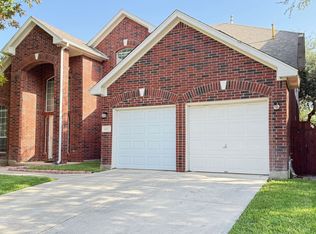
- $500,5003 bd2 ba2.9k sqft5131 Sagail Pl, San Antonio, TX 78249Off Market
- $454,1003 bd2 ba2.9k sqft5146 Ashton Audrey, San Antonio, TX 78249Off Market
- $545,4004 bd3 ba3.4k sqft5142 Ashton Audrey, San Antonio, TX 78249Off Market
- $454,5004 bd2 ba2.8k sqft5202 Ashton Audrey, San Antonio, TX 78249Off Market
- $479,1004 bd4 ba2.9k sqft5138 Sagail Pl, San Antonio, TX 78249Off Market
Nearby schools
GreatSchools rating
- 5/10Locke Hill Elementary SchoolGrades: PK-5Distance: 0.5 mi
- 7/10Rawlinson Middle SchoolGrades: 6-8Distance: 0.6 mi
- 6/10Clark High SchoolGrades: 9-12Distance: 0.5 mi
Schools provided by the listing agent
- Elementary: Locke Hill
- Middle: Rawlinson
- High: Clark
- District: Northside
Source: LERA MLS. This data may not be complete. We recommend contacting the local school district to confirm school assignments for this home.
Get a cash offer in 3 minutes
Find out how much your home could sell for in as little as 3 minutes with a no-obligation cash offer.
Estimated market value
$417,000
Get a cash offer in 3 minutes
Find out how much your home could sell for in as little as 3 minutes with a no-obligation cash offer.
Estimated market value
$417,000
- Texas
- Bexar County
- San Antonio
- 78249
- Oakland Heights
- 5139 SAGAIL PL
Nearby cities
Nearby neighborhoods
Nearby zip codes
Other San Antonio Topics
