Skip main navigation
Off market
  • Tax assessed value
    $12,700

    5139 W Emery Rd, Prudenville, MI 48651

    3beds
    2,600sqft
    SingleFamily
    Built in 2015
    15 Acres Lot
    $-- Zestimate®
    $5/sqft
    $-- Estimated rent

    Home value

    Not available

    Estimated sales range

    Not available

    Not available

    Zestimate® history
    Loading
    Loading...

    Owner options

    List your home for rent

    Find your next renter with Zillow Rental Manager. Plus, with online applications, you can quickly screen prospective tenants – for free.

    Learn more
    Refinance and save

    $65/mo

    Est. payment

    Refinancing to a lower rate could help reduce your monthly payments and save thousands over the life of the loan.

    See today's rates

    $65/mo

    Est. payment

    Explore your selling options

    Work with a Zillow partner agent

    Leverage their expertise and Zillow's premium Showcase listings to get your home seen by more buyers.

    Get started

    List with your own agent

    Get your home in front of millions of buyers by listing it on Zillow.

    Learn how to do it

    Sell it yourself

    Take full control of how buyers see your home on Zillow by listing For Sale by Owner (FSBO).

    List your home

    What's special

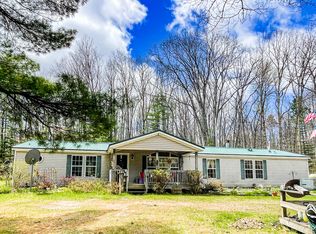
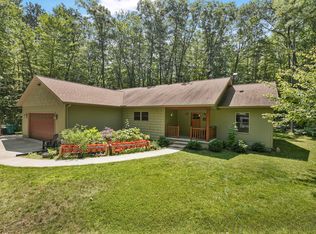
    HOME WITH 15 ACRES ABUTTING STATE LAND!!!!! As you drive the long and winding paved drive you will immediately relax and decompress. This home is over 2000 sqft has a finished 600 sqft basement and it is a show stopper from the moment you walk in to this grand great room you will appreciate the sellers attention to detail. Tongue and groove cathedral ceiling and hickory wood and tile floor throughout. Kitchen has plenty of storage with high end, hickory cabinetry, with granite countertops, the island has seating for 4 and also has a granite, free edge, top. Huge living and dining area is lined with windows and door wall leading to deck with stamped concrete overlooking all that nature has to offer. Large master bedroom and en-suite with soaker tub and huge walk-in closet. Split floor plan affords 2 additional generous sized bedrooms and full bath all with natural hickory wood floors and tile in the bathroom. The garage entrance into the home has a 1/2 bath right off the hallway leading to the private laundry area. Laundry area is down it's own hallway away from the main part of the home, this room has lots of storage cabinets and room for a freezer. Hallway leads to another large closet and the 600 sqft basement. Outside grounds are well manicured around the home and wooded beyond, if you are an outdoor enthusiast this is the home for you. Seller has a hunting blind and a spot for campfire in the woods you will enjoy all the wildlife from your back yard birds, deer and an occasional bear. Property abuts 100's of acres of state land making this property a slice of heaven. This one will not last so Call today for your personal or virtual tour.

    This property is not currently displayed as for sale or rent on Zillow. This may be different from what's on other websites or public sources.

    Facts & features

    Interior

    Bedrooms & bathrooms
    • Bedrooms: 3
    • Bathrooms: 3
    • Full bathrooms: 2
    • 1/2 bathrooms: 1
    Heating
    • Forced air, Electric, Propane / Butane
    Cooling
    • Central
    Appliances
    • Included: Dishwasher, Dryer, Microwave, Range / Oven, Refrigerator, Washer
    Features
    • Eat-In Kitchen, Hardwood Floors, Vaulted Ceiling, 1st Floor Laundry, Ceramic Floor, Great Room, Master Bath, Foyer Entrance, Walk In Closets, Large Closet, Island Kitchen, Water Softner, Solid Surface Countertops
    • Flooring: Tile, Carpet, Concrete, Hardwood
    • Basement: Yes
    • Has fireplace: Yes
    Interior area
    • Total interior livable area: 2,600 sqft

    Property

    Parking
    • Total spaces: 2
    Features
    • Exterior features: Vinyl
    Lot
    • Size: 15 Acres
    Details
    • Parcel number: 0030300015000

    Construction

    Type & style
    • Home type: SingleFamily
    Materials
    • Roof: Asphalt
    Condition
    • Year built: 2015

    Utilities & green energy

    • Sewer: Septic-installed

    Community & HOA

    Location
    • Region: Prudenville

    Financial & listing details

    • Price per square foot: $5/sqft
    • Tax assessed value: $12,700

    Price history

    DateEventPrice
    8/27/2020Sold$329,900$127/sqft
    Source: WWMLS #201805233 Report a problem
    8/11/2020Pending sale$329,900$127/sqft
    Source: Century 21 Northland Higgins Lake #201805233 Report a problem
    6/20/2020Listed for sale$329,900$127/sqft
    Source: Century 21 Northland Higgins Lake #201805233 Report a problem

    Public tax history

    YearProperty taxesTax assessment
    2016-- --
    2015-- $12,700 +4.1%
    2014-- $12,200 +19.6%
    2013-- $10,200
    2012-- $10,200 -9.7%
    2011$377 $11,300
    Find assessor info on the county website

    Neighborhood: 48651

    Nearby schools

    GreatSchools rating
    Schools provided by the listing agent
    • District: Houghton Lake

    Source: The MLS. This data may not be complete. We recommend contacting the local school district to confirm school assignments for this home.