Welcome to 513B Southern Turf Dr. in one of Nashville's hottest neighborhood - Melrose Heights near Wedgewood Houston! This stunning modern craftsman home designed by August House Co. features an open floor plan with a luxurious kitchen, 4 Bedrooms and 3 Bathrooms, Hardwoods throughout, Pella Window Pkg, Spray Foam Insulation / Tankless Water Heater for high efficiency, 2nd floor expansive terrace with city views and a large 2-car attached garage. Master bedroom features spa like bathroom with floor to ceiling tile, and separate shower and bath tub. The fenced-in backyard is ready for the pets too! Located a short bike ride from Nashville's best coffee shops, restaurants and entertainment venues - SOHO House, Geodis Park, Dozen Bakery, Bastion and Earnests Bar & Hideaway just to name a few! Selection sheets in media section. *The B Unit is the Right Side* - Owner / Agent. Taxes will change.
Closed
$900,000
513B Southern Turf Dr, Nashville, TN 37211
4beds
2,750sqft
Horizontal Property Regime - Detached, Residential
Built in 2023
-- sqft lot
$937,400 Zestimate®
$327/sqft
$4,816 Estimated rent
Home value
$937,400
$881,000 - $994,000
$4,816/mo
Zestimate® history
Owner options
List your home for rent
$4,816/mo
Rent Zestimate®
Find your next renter with Zillow Rental Manager. Plus, with online applications, you can quickly screen prospective tenants – for free.
$4,816/mo
Rent Zestimate®
Refinance and save
$5,289/mo
Est. payment
Refinancing to a lower rate could help reduce your monthly payments and save thousands over the life of the loan.
$5,289/mo
Est. payment
Explore your selling options
Work with a Zillow partner agent
Leverage their expertise and Zillow's premium Showcase listings to get your home seen by more buyers.
Get startedList with your own agent
Get your home in front of millions of buyers by listing it on Zillow.
Learn how to do itSell it yourself
Take full control of how buyers see your home on Zillow by listing For Sale by Owner (FSBO).
List your homeWhat's special
Soho houseCity viewsExpansive terraceFenced-in backyardFloor to ceiling tileEntertainment venuesSpray foam insulation
Zillow last checked:
Listing updated:
Listed by:
Kyle Yates 615-767-9296,
Tyler York Real Estate Brokers, LLC
Bought with:
Garry Price, 344449
RE/MAX Advantage
Source: RealTracs MLS as distributed by MLS GRID,MLS#: 2583626
Facts & features
Interior
Bedrooms & bathrooms
- Bedrooms: 4
- Bathrooms: 3
- Full bathrooms: 3
- Main level bedrooms: 1
Bedroom 1
- Area: 224 Square Feet
- Dimensions: 14x16
Bedroom 2
- Features: Walk-In Closet(s)
- Level: Walk-In Closet(s)
- Area: 204 Square Feet
- Dimensions: 12x17
Bedroom 3
- Features: Bath
- Level: Bath
- Area: 156 Square Feet
- Dimensions: 12x13
Bedroom 4
- Features: Walk-In Closet(s)
- Level: Walk-In Closet(s)
- Area: 132 Square Feet
- Dimensions: 12x11
Dining room
- Features: Combination
- Level: Combination
- Area: 144 Square Feet
- Dimensions: 8x18
Kitchen
- Features: Eat-in Kitchen
- Level: Eat-in Kitchen
- Area: 144 Square Feet
- Dimensions: 8x18
Living room
- Features: Combination
- Level: Combination
- Area: 256 Square Feet
- Dimensions: 16x16
Heating
- Central
Cooling
- Central Air
Appliances
- Included: Dishwasher, Disposal, Microwave, Refrigerator, Gas Oven, Gas Range
Features
- Flooring: Wood, Tile
- Basement: Crawl Space
- Number of fireplaces: 1
- Fireplace features: Living Room
Interior area
- Total structure area: 2,750
- Total interior livable area: 2,750 sqft
- Finished area above ground: 2,750
Property
Parking
- Total spaces: 4
- Parking features: Garage Faces Front, Driveway
- Attached garage spaces: 2
- Uncovered spaces: 2
Features
- Levels: Two
- Stories: 2
- Patio & porch: Patio, Covered
Details
- Parcel number: 105160W00200CO
- Special conditions: Standard
Construction
Type & style
- Home type: SingleFamily
- Architectural style: Contemporary
- Property subtype: Horizontal Property Regime - Detached, Residential
Materials
- Fiber Cement
- Roof: Shingle
Condition
- New construction: Yes
- Year built: 2023
Utilities & green energy
- Sewer: Public Sewer
- Water: Public
- Utilities for property: Water Available
Community & HOA
Community
- Subdivision: Melrose Heights
HOA
- Has HOA: No
Location
- Region: Nashville
Financial & listing details
- Price per square foot: $327/sqft
- Annual tax amount: $1
- Date on market: 10/20/2023
Price history
| Date | Event | Price |
|---|---|---|
| 11/30/2023 | Sold | $900,000+0.1%$327/sqft |
Source:  RealTracs MLS as distributed by MLS GRID #2583626 Report a problem RealTracs MLS as distributed by MLS GRID #2583626 Report a problem | ||
| 10/26/2023 | Contingent | $899,000$327/sqft |
Source: RealTracs MLS as distributed by MLS GRID #2583626 Report a problem | ||
| 10/20/2023 | Listed for sale | $899,000$327/sqft |
Source: RealTracs MLS as distributed by MLS GRID #2583626 Report a problem | ||
Public tax history
Tax history is unavailable.
Neighborhood: Russwurm Heights
Nearby homes
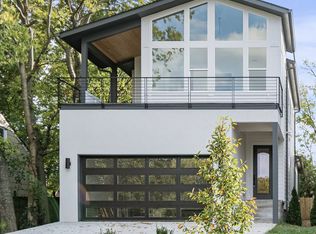
- $895,0004 bd3 ba2.7k sqft513A Southern Turf Dr, Nashville, TN 37211Sold
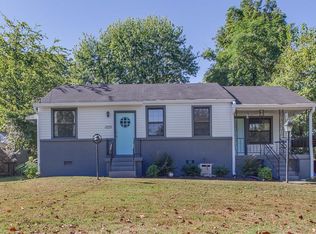
- $369,9002 bd1 ba1.1k sqft515 Southern Turf Dr, Nashville, TN 37211Off Market
- $419,4003 bd2 ba1.4k sqft511 Southern Turf Dr, Nashville, TN 37211Off Market

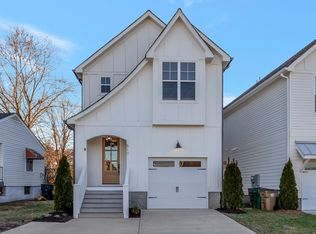
- $693,1003 bd3 ba2.1k sqft517A Southern Turf Dr, Nashville, TN 37211Sold
- $350,0002 bd1 ba1.2k sqft509 Southern Turf Dr, Nashville, TN 37211Sold
- $200-- bd-- ba-- sqft514C Southern Turf Dr, Nashville, TN 37211Off Market
- $200-- bd-- ba-- sqft517C Southern Turf Dr, Nashville, TN 37211Off Market
- $200-- bd-- ba-- sqft512C Southern Turf Dr, Nashville, TN 37211Off Market
Nearby schools
GreatSchools rating
- 4/10Fall- Hamilton Elementary Enhanced OptionGrades: PK-5Distance: 0.6 mi
- 5/10Cameron College PrepGrades: 5-8Distance: 1.6 mi
- 3/10Glencliff Comp High SchoolGrades: 9-12Distance: 2.5 mi
Schools provided by the listing agent
- Elementary: Fall-Hamilton Elementary
- Middle: Cameron College Preparatory
- High: Glencliff High School
Source: RealTracs MLS as distributed by MLS GRID. This data may not be complete. We recommend contacting the local school district to confirm school assignments for this home.
Get a cash offer in 3 minutes
Find out how much your home could sell for in as little as 3 minutes with a no-obligation cash offer.
Estimated market value
$937,400
Get a cash offer in 3 minutes
Find out how much your home could sell for in as little as 3 minutes with a no-obligation cash offer.
Estimated market value
$937,400
- Tennessee
- Davidson County
- Nashville
- 37211
- Russwurm Heights
- 513B Southern Turf Dr
Nearby cities
Nearby neighborhoods
Nearby zip codes
Other Nashville Topics
