Skip main navigation
Pending
  • $838,000

    514 13th St SE, Washington, DC 20003

    2beds
    1,424sqft
    : 
    $5,106/mo
    Get pre-qualified
    Single Family Residence
    Built in 1870
    1,494 Square Feet Lot
    $816,100 Zestimate®
    $588/sqft
    $-- HOA

    What's special

    Two comfortable bedroomsPrivate beautifully landscaped backyard
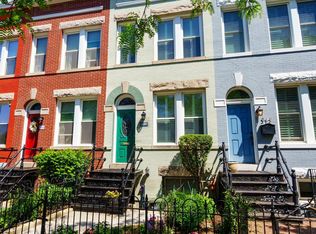
    A Deadline for offers, if any, has been set for Wednesday 8/5 at Noon. Thank you! Come for the Kitchen. Stay for Everything Else. Flooded with natural light from windows on three sides, this irresistible Capitol Hill home blends timeless charm with thoughtful updates—and delivers the lifestyle you've been searching for. At its heart is a spectacular, skylit chef's kitchen—spacious, beautifully appointed, and destined to become the gathering place for family and friends. Just beyond, gracious living and dining rooms flow effortlessly to a private, beautifully landscaped backyard, creating the perfect setting for lively entertaining or peaceful evenings at home. Need flexibility? Two additional rooms adapt beautifully to your lifestyle, whether you envision a home office, den, guest room, fitness studio, or creative space. The second level offers two comfortable bedrooms, a full bath . There is a convenient powder room on the main floor. Throughout the home, timeless details—including hardwood floors, custom built-ins, and a wood-burning fireplace—blend seamlessly with modern comforts such as high-end appliances, newer air conditioning and storage. The location is every bit as compelling. Just steps from the Metro and surrounded by neighborhood favorites, parks, cafés, restaurants, shopping, and every convenience, you'll enjoy the very best of Capitol Hill right outside your door. Step into 514 13th Street SE and discover why this home is so easy to love.
    19 days
    |
    1,345
    |
    141
    |

    Zillow last checked:

    Listing updated:

    Listed by:

    Linda Frame 585-797-7295,

    Coldwell Banker Realty - Washington,

    Co-Listing Agent: Thomas F. Faison 202-255-5554,

    Coldwell Banker Realty - Washington

    Source: Bright MLS,MLS#: DCDC2276170MLS Logo

      Facts & features

      Interior

      Bedrooms & bathrooms
      • Bedrooms: 2
      • Bathrooms: 2
      • Full bathrooms: 1
      • 1/2 bathrooms: 1
      • Main level bathrooms: 1
      Rooms
      • Room types: Living Room, Dining Room, Kitchen, Den
      Den
      • Level: Main
      Den
      • Level: Upper
      Dining room
      • Level: Main
      Kitchen
      • Level: Main
      Living room
      • Level: Main
      Heating
      • Forced Air, Electric
      Cooling
      • Central Air, Electric
      Appliances
      • Included: Dishwasher, Exhaust Fan, Double Oven, Refrigerator, Six Burner Stove, Washer/Dryer Stacked, Gas Water Heater
      • Laundry: Washer/Dryer Hookups Only
      Features
      • Kitchen - Gourmet, Kitchen Island, Recessed Lighting, Dining Area
      • Flooring: Wood
      • Windows: Skylight(s)
      • Has basement: No
      • Number of fireplaces: 1
      Interior area
      • Total structure area: 1,424
      • Total interior livable area: 1,424 sqft
      • Finished area above ground: 1,424
      • Finished area below ground: 0

      Property

      Parking
      • Parking features: On Street
      • Has uncovered spaces: Yes
      Accessibility
      • Accessibility features: None
      Features
      • Levels: Two
      • Stories: 2
      • Patio & porch: Patio
      • Pool features: None
      Lot
      • Size: 1,494 Square Feet
      • Features: Landscaped, Urban Land-Sassafras-Chillum
      Details
      • Additional structures: Above Grade, Below Grade
      • Parcel number: 1043//0829
      • Zoning: R4
      • Special conditions: Standard

      Construction

      Type & style
      • Home type: SingleFamily
      • Architectural style: Federal
      • Property subtype: Single Family Residence
      • Attached to another structure: Yes
      Materials
      • Brick
      • Foundation: Brick/Mortar
      Condition
      • New construction: No
      • Year built: 1870

      Utilities & green energy

      • Sewer: Public Sewer
      • Water: Public

      Community & HOA

      Community
      • Subdivision: Capitol Hill
      HOA
      • Has HOA: No
      Location
      • Region: Washington

      Financial & listing details

      • Price per square foot: $588/sqft
      • Tax assessed value: $817,990
      • Annual tax amount: $6,930
      • Date on market: 7/30/2026
      • Listing agreement: Exclusive Right To Sell
      • Listing terms: Cash,Conventional,FHA,VA Loan
      • Ownership: Fee Simple

        Estimated market value

        $816,100

        $775,000 - $857,000

        $3,558/mo

        Price history

        DateEventPrice
        8/6/2026Pending sale$838,000$588/sqft
        Source: Bright MLS #DCDC2276170 Report a problem
        7/30/2026Listed for sale$838,000+85%$588/sqft
        Source: Bright MLS #DCDC2276170 Report a problem
        11/2/2010Sold$453,000+17.7%$318/sqft
        Source: Public Record Report a problem
        9/4/2010Listed for sale$384,900+4.3%$270/sqft
        Source: Keller Williams Capital Prop. #DC7427638 Report a problem
        8/13/2010Sold$369,123-32.9%$259/sqft
        Source: Public Record Report a problem
        6/14/2004Sold$550,000+120%$386/sqft
        Source: Public Record Report a problem
        5/17/2001Sold$250,000$176/sqft
        Source: Public Record Report a problem

        Public tax history

        YearProperty taxesTax assessment
        2025$6,862 +1.4%$807,310 +1.4%
        2024$6,766 +5.4%$795,970 +5.4%
        2023$6,418 +7.8%$755,030 +7.8%
        2022$5,954 +2.6%$700,420 +2.6%
        2021$5,805 +4.6%$682,940 +4.6%
        2020$5,549 +8.5%$652,800 +8.5%
        2018$5,113 +2%$601,520 +2%
        2017$5,015 +6.7%$590,000 +6.7%
        2016$4,702 +10.4%$553,140 +10.4%
        2015$4,257 +10.6%$500,820 +10.6%
        2014$3,850 +2.2%$452,910 +2.2%
        2013$3,768 -12.8%$443,240 -12.8%
        2012$4,323 $508,560
        2011$4,323 +24.5%$508,560 +3.7%
        2010$3,473 +10%$490,220 -13.3%
        2009$3,157 +14.4%$565,230 +9.1%
        2007$2,759 +5.2%$517,860 +23.8%
        2006$2,622 -2.8%$418,340 +31.1%
        2005$2,699 +43.2%$319,100 +36.2%
        2004$1,884 +0.5%$234,290 +20%
        2003$1,874 +48%$195,240 +48%
        2002$1,266 -16.5%$131,919
        2001$1,517 $131,919
        Find assessor info on the county website

        Monthly payment

        Est. payment

        Payment breakdown

        Explore the cost of this home by adjusting the details. Changes won't be saved.
        All calculations are estimates and provided by Zillow, Inc. for informational purposes only. Actual amounts may vary.
        HOA fees may include property taxes on listings classified as Co-Ops. Contact the listing agent and/or owner for fee details.
        See how much you could borrow to make a competitive offer.

        Climate risks

        Neighborhood: Capitol Hill

        Getting around

        92 / 100
        Walker's Paradise
        91 / 100
        Biker's Paradise

        Nearby schools

        GreatSchools rating
        Schools provided by the listing agent
        • District: District Of Columbia Public Schools

        Source: Bright MLS. This data may not be complete. We recommend contacting the local school district to confirm school assignments for this home.

        A local agent can set up tours, give advice and negotiate with sellers.

        Browse local experts

        Similar homes