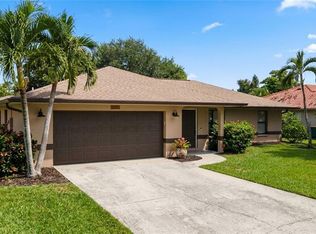
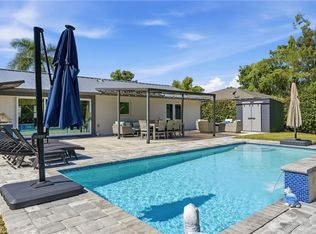
Welcome to this beautifully renovated canal-front home in the heart of Naples’ River Park neighborhood. Ideally positioned on an oversized .26-acre corner parcel—11,326 square feet and nearly the size of two standard lots—this private setting offers peaceful canal and mangrove views, eastern rear exposure, and exciting potential for a future larger residence. Enjoy Gulf-access boating via bridges and indirect waterways, with the potential for future dock or boat-slip improvements subject to applicable approvals. The expansive new deck and patio create a wonderful outdoor retreat for relaxing, entertaining, and enjoying the waterfront setting. This single-story residence offers nearly 1,800 square feet of living space, featuring a desirable split-bedroom floor plan with three bedrooms, two baths, an eat-in kitchen, French doors, built-in cabinetry, and an attached one-car garage. Furnishings are negotiable. Conveniently located near downtown Naples, beaches, dining, shopping, and entertainment, this property is also within the Lake Park Elementary, Gulfview Middle, and Naples High school zones. With no HOA fees and no listed rental restrictions, this is a rare opportunity to enjoy a move-in-ready waterfront home with long-term upside in one of Naples’ most convenient locations.
For sale
$850,000
514 14th ST N, NAPLES, FL 34102
3beds
1,779sqft
Single Family Residence
Built in 1968
0.26 Acres Lot
$856,600 Zestimate®
$478/sqft
$-- HOA
What's special
Attached one-car garageThree bedroomsEastern rear exposureTwo bathsFrench doorsBuilt-in cabinetryPrivate setting
- 1 day
- 259
- 20
Likely to sell faster than
Zillow last checked:
Listing updated:
Listed by:
Liz Biswurm 239-370-0312,
KW Elevate Luxury,
Phuong Flanagan 916-541-4479,
KW Elevate Luxury
Source: SWFLMLS,MLS#: 226035740 Originating MLS: Naples
Originating MLS: NaplesFacts & features
Interior
Bedrooms & bathrooms
- Bedrooms: 3
- Bathrooms: 2
- Full bathrooms: 2
Rooms
- Room types: None, 3 Bed
Dining room
- Features: Eat-in Kitchen
Heating
- Central
Cooling
- Central Air
Appliances
- Included: Dishwasher, Dryer, Microwave, Range, Refrigerator, Washer
Features
- Built-In Cabinets, Foyer, French Doors, Additional Rooms - None
- Flooring: Laminate
- Doors: French Doors
- Has fireplace: No
Interior area
- Total structure area: 2,452
- Total interior livable area: 1,779 sqft
Property
Parking
- Total spaces: 1
- Parking features: Attached
- Attached garage spaces: 1
Features
- Stories: 1
- Patio & porch: Deck, Patio
- Has view: Yes
- View description: Canal
- Has water view: Yes
- Water view: Canal
- Waterfront features: Canal Front
Lot
- Size: 0.26 Acres
- Features: Corner Lot, Oversize
Details
- Parcel number: 18163000007
Construction
Type & style
- Home type: SingleFamily
- Architectural style: Ranch
- Property subtype: Single Family Residence
Materials
- Block, Stucco, Vinyl Siding
- Foundation: Concrete Block
- Roof: Shingle
Condition
- New construction: No
- Year built: 1968
Utilities & green energy
- Water: Central
Community & HOA
Community
- Features: Street Lights, Boating
- Subdivision: RIVER PARK
HOA
- Has HOA: No
- Amenities included: Streetlight
Location
- Region: Naples
Financial & listing details
- Price per square foot: $478/sqft
- Tax assessed value: $830,426
- Annual tax amount: $7,516
- Date on market: 10/3/2026
- Lease term: Buyer Finance/Cash
Estimated market value
$856,600
$762,000 - $968,000
$4,742/mo
Price history
| Date | Event | Price |
|---|---|---|
| 10/3/2026 | Listed for sale | $850,000+13.3%$478/sqft |
Source:  SWFLMLS #226035740 Report a problem SWFLMLS #226035740 Report a problem | ||
| 9/29/2026 | Listing removed | $4,500$3/sqft |
Source: NABOR FL #226006310 Report a problem | ||
| 6/2/2026 | Price change | $4,500-13.5%$3/sqft |
Source: NABOR FL #226006310 Report a problem | ||
| 2/8/2026 | Listed for rent | $5,200-56.7%$3/sqft |
Source: NABOR FL #226006310 Report a problem | ||
| 2/1/2024 | Sold | $750,000-15.7%$422/sqft |
Source: SWFLMLS #223062629 Report a problem | ||
| 1/25/2024 | Pending sale | $890,000$500/sqft |
Source:  Coconut Coast Realtors #223062629 Report a problem Coconut Coast Realtors #223062629 Report a problem | ||
| 10/24/2023 | Price change | $890,000-10.1%$500/sqft |
Source: SWFLMLS #223062629 Report a problem | ||
| 9/7/2023 | Listed for sale | $990,000+153.8%$556/sqft |
Source: SWFLMLS #223062629 Report a problem | ||
| 1/10/2022 | Listing removed | -- |
Source: Zillow Rental Manager Report a problem | ||
| 12/20/2021 | Listed for rent | $12,000$7/sqft |
Source: Zillow Rental Manager Report a problem | ||
| 8/2/2021 | Sold | $390,000-2.3%$219/sqft |
Source: Public Record Report a problem | ||
| 5/29/2021 | Pending sale | $399,000$224/sqft |
Source: SWFLMLS #221038962 Report a problem | ||
| 5/27/2021 | Listed for sale | $399,000+106.7%$224/sqft |
Source: SWFLMLS #221038962 Report a problem | ||
| 7/28/2015 | Sold | $193,000+54.4%$108/sqft |
Source: Public Record Report a problem | ||
| 11/5/2008 | Sold | $125,000$70/sqft |
Source: Public Record Report a problem | ||
Public tax history
| Year | Property taxes | Tax assessment |
|---|---|---|
| 2025 | $7,517 +35.2% | $830,426 +66.8% |
| 2024 | $5,559 +35.7% | $497,956 +12.5% |
| 2023 | $4,096 -16.5% | $442,580 -11.5% |
| 2022 | $4,907 +47.1% | $500,373 +74.7% |
| 2021 | $3,336 +6.9% | $286,366 +10% |
| 2020 | $3,121 +3.8% | $260,333 +10% |
| 2019 | $3,005 +36.3% | $236,666 +10% |
| 2018 | $2,204 | $215,151 +7.1% |
| 2017 | $2,204 +6.5% | $200,820 +3.9% |
| 2016 | $2,069 +3.5% | $193,256 +89.3% |
| 2015 | $1,999 +189.2% | $102,115 +99% |
| 2014 | $691 +0.9% | $51,305 +3% |
| 2013 | $685 +1.7% | $49,808 +3.5% |
| 2012 | $673 +5.6% | $48,140 +6.3% |
| 2011 | $638 +9.9% | $45,282 +3.2% |
| 2010 | $580 +6.8% | $43,874 +6% |
| 2009 | $543 | $41,406 -54.7% |
| 2008 | $543 -15.4% | $91,315 +9.6% |
| 2007 | $642 -1.4% | $83,301 +2.5% |
| 2006 | $651 | $81,269 +3% |
| 2005 | $651 +3.3% | $78,902 +3% |
| 2004 | $630 +0.5% | $76,604 +1.9% |
| 2003 | $627 +2.3% | $75,176 +2.4% |
| 2002 | $613 -50% | $73,414 +1.6% |
| 2001 | $1,227 +104.1% | $72,258 |
| 2000 | $601 | -- |
Find assessor info on the county website
Monthly payment
Est. payment
Payment breakdown
Explore the cost of this home by adjusting the details. Changes won't be saved.Climate risks
Neighborhood: Redevelopment Area
Nearby schools
Schools provided by the listing agent
- Elementary: LAKE PARK ELEMENTARY
- Middle: GULF VIEW MIDDLE
- High: NAPLES HIGH SCHOOL
Source: SWFLMLS. This data may not be complete. We recommend contacting the local school district to confirm school assignments for this home.

Similar homes
- $800,0004 bd2 ba1.4k sqft507 14th ST N, NAPLES, FL 34102For Sale

 MLS ID #226026779, Frank Stier, Naples Investment Realty. SWFLMLS
 - $545,0003 bd2 ba1.7k sqft2237 River Reach DR, NAPLES, FL 34104For Sale
 MLS ID #226035394, Scott Cowan, Realty Of Naples FL, LLC. SWFLMLS
 - $824,0004 bd3 ba1.7k sqft2965 Woodside AVE, NAPLES, FL 34112For Sale
 MLS ID #226030818, Jason Minder, Bayview Realty of Florida. SWFLMLS
 - $825,0003 bd3 ba1.8k sqft4775 Europa DR, NAPLES, FL 34105For Sale
 MLS ID #226025139, Matt Harrington, William Raveis Real Estate. SWFLMLS
 - $550,0004 bd3 ba1.3k sqft533 Landmark DR, NAPLES, FL 34112For SaleMLS ID #226035641, Kelly Maguire, Downing Frye Realty Inc.. SWFLMLS
- $799,9003 bd4 ba2.1k sqft3001 50th ST SW, NAPLES, FL 34116For SaleMLS ID #226033227, Steven Koleno, Beycome of Florida LLC. SWFLMLS
- $799,9003 bd2 ba1.4k sqft1073 N Alhambra CIR, NAPLES, FL 34103For SaleMLS ID #226028173, Andy Djamoos, Premier Sotheby's Int'l Realty. SWFLMLS
- $995,0003 bd2 ba2.3k sqft1072 Wisconsin DR, NAPLES, FL 34103For SaleMLS ID #226032484, Greg Jones, Downing Frye Realty Inc.. SWFLMLS
- $649,9003 bd2 ba1.4k sqft4656 Capri DR, NAPLES, FL 34103For SaleMLS ID #226033953, Sean Smuk, PA, Coldwell Banker Realty. SWFLMLS
- $819,0003 bd2 ba1.9k sqft6840 Bent Grass DR, NAPLES, FL 34113For SaleMLS ID #226021468, Amy Nease, Premier Sotheby's Int'l Realty. SWFLMLS
- $749,0004 bd3 ba2.1k sqft1899 Piccadilly Circus, NAPLES, FL 34112For SaleMLS ID #226033173, Brittany Staton, Staton Properties, LLC. SWFLMLS
- $990,0004 bd2 ba1.7k sqft3221 68th ST SW, NAPLES, FL 34105For SaleMLS ID #225033438, Meggan Bradley, John R Wood Properties. SWFLMLS
- $599,9003 bd2 ba2k sqft2490 Outrigger LN, NAPLES, FL 34104For SaleMLS ID #226029204, Amy Ashby, VIP Realty Group, Inc.. SWFLMLS
- $875,0003 bd2 ba1.5k sqft810 103rd AVE N, NAPLES, FL 34108For SaleMLS ID #226017159, Jill Cotrona, Compass Florida LLC. SWFLMLS
- $730,0002 bd2 ba1.5k sqft27120 Edenbridge CT, BONITA SPRINGS, FL 34135For SaleMLS ID #226034331, Lex McKinney, William Raveis Real Estate. SWFLMLS
- $475,0002 bd2 ba1.8k sqft989 Charlemagne BLVD, NAPLES, FL 34112For SaleMLS ID #226033332, Debbie Holloway, Coldwell Banker Realty. SWFLMLS
- $790,0003 bd2 ba1.7k sqft7653 Citrus Hill LN, NAPLES, FL 34109For SaleMLS ID #226021327, Lisa Gasteiger, Kunkle Realty LLC. SWFLMLS
- $885,0003 bd3 ba2.1k sqft12925 Brynwood WAY, NAPLES, FL 34105For SaleMLS ID #226026333, Amanda Stanosheck, Premier Sotheby's Int'l Realty. SWFLMLS
- $840,0003 bd2 ba1.4k sqft758 105th Ave N, Naples, FL 34108For Sale
 MLS ID #2026000985, Derek Frakes, Frakes Realty. Florida Gulf Coast MLS
 - $629,9003 bd2 ba1.7k sqft4557 Eagle Key CIR, NAPLES, FL 34112For SaleMLS ID #226029765, Craig Jerabeck, John R Wood Properties. SWFLMLS
