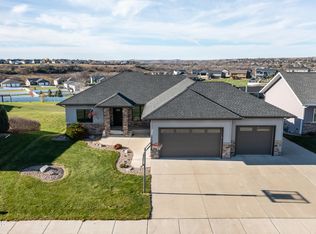
Welcome to this beautifully maintained home in Mandan, located just blocks from Fort Lincoln Elementary School and situated on nearly a half-acre lot right in town.
From the moment you step inside, you'll appreciate the tall ceilings, the spacious foyer featuring custom railings and an abundance of natural light throughout the home. The main level offers an open concept kitchen, dinning and living room perfect for gathering. Two large bedrooms, including a spacious primary suite complete with a closet and convenient laundry access right off the kitchen and bedrooms.
The finished, heated garage is a standout feature, complete with finished floors, cabinets, countertops, and ample workspace for hobbies, projects, or storage.
Downstairs there are two additional oversized daylight basement bedrooms provide plenty of room for family or guests. The expansive recreation area is wired for a projector and offers endless possibilities with bonus space ready for entertaining, a future bar, home gym, office, playroom, or toy storage. under the steps you fill find and abundance of storage.
Step outside to enjoy the huge deck overlooking the large lot, providing plenty of room for outdoor gatherings, gardening, or simply relaxing in your private backyard retreat.
With generous living spaces, abundant natural light, incredible storage, and a highly desirable location close to schools, this property offers the perfect combination of comfort, functionality, and room to grow.
Sold
Price Unknown
514 18th St SE, Mandan, ND 58554
4beds
2,665sqft
Single Family Residence
Built in 2016
0.41 Acres Lot
$520,800 Zestimate®
$--/sqft
$2,746 Estimated rent
Home value
$520,800
$406,000 - $667,000
$2,746/mo
Zestimate® history
Owner options
List your home for rent
$2,746/mo
Rent Zestimate®
Find your next renter with Zillow Rental Manager. Plus, with online applications, you can quickly screen prospective tenants – for free.
$2,746/mo
Rent Zestimate®
Refinance and save
Refinancing to a lower rate could help reduce your monthly payments and save thousands over the life of the loan.
Explore your selling options
Work with a Zillow partner agent
Leverage their expertise and Zillow's premium Showcase listings to get your home seen by more buyers.
Get startedList with your own agent
Get your home in front of millions of buyers by listing it on Zillow.
Learn how to do itSell it yourself
Take full control of how buyers see your home on Zillow by listing For Sale by Owner (FSBO).
List your homeWhat's special
Finished heated garageIncredible storagePrivate backyard retreatTall ceilingsSpacious primary suiteGenerous living spacesNearly a half-acre lot
Zillow last checked:
Listing updated:
Listed by:
Danielle Smith 701-400-9462,
CENTURY 21 Morrison Realty,
KATIE ASH 701-516-3265,
CENTURY 21 Morrison Realty
Bought with:
Travis L Huber, 11168
Realty One Group - Encore
Source: Great North MLS,MLS#: 4025789
Facts & features
Interior
Bedrooms & bathrooms
- Bedrooms: 4
- Bathrooms: 3
- Full bathrooms: 2
- 3/4 bathrooms: 1
Primary bedroom
- Features: Ceiling Fan(s), Walk-In Closet(s)
- Level: Main
Bedroom 2
- Level: Main
Bedroom 3
- Level: Lower
Bedroom 4
- Level: Lower
Primary bathroom
- Level: Main
Bathroom 2
- Level: Main
Bathroom 3
- Level: Lower
Dining room
- Level: Main
Kitchen
- Features: Kitchen Island
- Level: Main
Laundry
- Level: Main
Living room
- Level: Main
Other
- Level: Lower
Recreation room
- Level: Lower
Storage
- Level: Lower
Heating
- Forced Air
Cooling
- Ceiling Fan(s), Central Air
Appliances
- Included: Dishwasher, Disposal, Microwave Hood, Range, Refrigerator, Washer
- Laundry: Main Level
Features
- Ceiling Fan(s), Main Floor Bedroom, Primary Bath, Sound System, Walk-In Closet(s)
- Flooring: Carpet, Ceramic Tile, Laminate
- Windows: Window Treatments
- Basement: Daylight,Finished
- Number of fireplaces: 1
Interior area
- Total structure area: 2,665
- Total interior livable area: 2,665 sqft
- Finished area above ground: 1,367
- Finished area below ground: 1,298
Property
Parking
- Total spaces: 3
- Parking features: Heated Garage, Water, Workbench, Storage, Inside Entrance, Garage Faces Front, Floor Drain
- Garage spaces: 3
Features
- Levels: Two,Split Entry
- Stories: 2
- Exterior features: Keyless Entry
Lot
- Size: 0.41 Acres
- Features: Lot - Owned
Details
- Parcel number: 656109405
Construction
Type & style
- Home type: SingleFamily
- Property subtype: Single Family Residence
Materials
- Vinyl Siding
- Roof: Shingle
Condition
- New construction: No
- Year built: 2016
Utilities & green energy
- Sewer: Public Sewer
- Water: Private, Public
Community & HOA
Community
- Security: Security System
- Subdivision: Heartridge
Location
- Region: Mandan
Financial & listing details
- Tax assessed value: $382,600
- Annual tax amount: $4,543
- Date on market: 6/8/2026
Price history
| Date | Event | Price |
|---|---|---|
| 7/15/2026 | Sold | -- |
Source: Great North MLS #4025789 Report a problem | ||
| 6/11/2026 | Pending sale | $519,900$195/sqft |
Source: Great North MLS #4025789 Report a problem | ||
| 6/8/2026 | Listed for sale | $519,900$195/sqft |
Source: Great North MLS #4025789 Report a problem | ||
| 6/5/2026 | Pending sale | $519,900$195/sqft |
Source: Great North MLS #4025789 Report a problem | ||
| 6/2/2026 | Listed for sale | $519,900+45.6%$195/sqft |
Source: Great North MLS #4025789 Report a problem | ||
| 2/19/2021 | Sold | -- |
Source: Great North MLS #3407965 Report a problem | ||
| 10/29/2020 | Price change | $357,000-2.2%$134/sqft |
Source: Paramount Real Estate #407965 Report a problem | ||
| 9/15/2020 | Price change | $364,900-1.4%$137/sqft |
Source: Paramount Real Estate #407965 Report a problem | ||
| 8/25/2020 | Price change | $369,900-2.6%$139/sqft |
Source: Paramount Real Estate #407965 Report a problem | ||
| 8/11/2020 | Listed for sale | $379,900+2.7%$143/sqft |
Source: Paramount Real Estate #407965 Report a problem | ||
| 12/9/2019 | Listing removed | $369,900$139/sqft |
Source: CENTURY 21 Morrison Realty #404535 Report a problem | ||
| 9/23/2019 | Listed for sale | $369,900$139/sqft |
Source: CENTURY 21 Morrison Realty, Inc #404535 Report a problem | ||
Public tax history
| Year | Property taxes | Tax assessment |
|---|---|---|
| 2025 | -- | $17,217 +1.3% |
| 2024 | $5,973 -3.6% | $16,988 +4% |
| 2023 | $6,196 +2.3% | $16,328 +6.5% |
| 2022 | $6,055 +4.8% | $15,338 +6.9% |
| 2021 | $5,777 +4.7% | $14,342 +2.3% |
| 2020 | $5,520 | $14,014 -90.6% |
| 2019 | -- | $149,300 +33.5% |
| 2018 | -- | $111,800 +3.4% |
| 2017 | -- | $108,100 +81.7% |
| 2016 | $1,742 | $59,500 +495% |
| 2015 | $1,742 +171.9% | $10,000 |
| 2014 | $641 | -- |
Find assessor info on the county website
Neighborhood: 58554
Nearby homes
- $477,0002 bd-- ba1.5k sqft510 18th St SE, Mandan, ND 58554Off Market
- $415,0003 bd-- ba1.4k sqft1805 Ridge Dr SE, Mandan, ND 58554Off Market
- $--5 bd3 ba3.4k sqft1801 Ridge Dr SE, Mandan, ND 58554Sold
- $466,9003 bd-- ba1.7k sqft506 18th St SE, Mandan, ND 58554Off Market

- $389,4002 bd1 ba1.9k sqft513 Fields Ct, Mandan, ND 58554Off Market
- $--3 bd3 ba2k sqft513 Fields Ct SE, Mandan, ND 58554Sold
- $384,4003 bd-- ba1.3k sqft509 Fields Ct SE, Mandan, ND 58554Off Market
- $483,4003 bd-- ba1.6k sqft1713 Ridge Dr SE, Mandan, ND 58554Off Market
Nearby schools
GreatSchools rating
- 5/10Ft Lincoln Elementary SchoolGrades: K-5Distance: 0.3 mi
- 7/10Mandan Middle SchoolGrades: 6-8Distance: 3.2 mi
- 7/10Mandan High SchoolGrades: 9-12Distance: 2.7 mi
Schools provided by the listing agent
- Elementary: Fort Lincoln
- Middle: Mandan
- High: Mandan High
Source: Great North MLS. This data may not be complete. We recommend contacting the local school district to confirm school assignments for this home.
- North Dakota
- Morton County
- Mandan
- 58554
- 514 18th St SE
