Skip main navigation
Sold for $825,000
Street View
  • $825,000

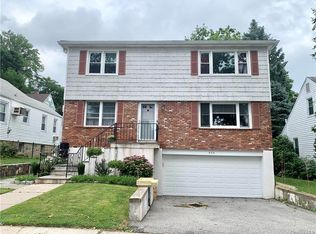
    514 First Avenue, Pelham, NY 10803

    4beds
    1,859sqft
    Single Family Residence, Residential
    Built in 1924
    4,927 Square Feet Lot
    $1,019,900 Zestimate®
    $444/sqft
    $6,346 Estimated rent

    Home value

    $1,019,900

    $959,000 - $1.09M

    $6,346/mo

    Zestimate® history
    Loading
    Loading...

    Owner options

    List your home for rent

    $6,346/mo

    Rent Zestimate®

    Find your next renter with Zillow Rental Manager. Plus, with online applications, you can quickly screen prospective tenants – for free.

    Learn more

    $6,346/mo

    Rent Zestimate®

    Refinance and save

    $5,470/mo

    Est. payment

    Refinancing to a lower rate could help reduce your monthly payments and save thousands over the life of the loan.

    See today's rates

    $5,470/mo

    Est. payment

    Explore your selling options

    Work with a Zillow partner agent

    Leverage their expertise and Zillow's premium Showcase listings to get your home seen by more buyers.

    Get started

    List with your own agent

    Get your home in front of millions of buyers by listing it on Zillow.

    Learn how to do it

    Sell it yourself

    Take full control of how buyers see your home on Zillow by listing For Sale by Owner (FSBO).

    List your home

    What's special

    Back patioDetached one-car garageLarge dining roomTandem drivewayHuge wood deckQuiet tree-lined dead-end streetFull hall bathroom
    This 1924 home currently has a 2-family designation, but lives like a one-family home, so the choice is yours! Enjoy nearly 1900 SF of space with features that include an expansive living room with a wood-burning fireplace, powder room, and a large dining room (or first floor bedroom) with sliders leading out to a huge wood deck and back patio. The airy separate kitchen has a great layout with excellent storage, a side door to the finished basement, as well as a door out to the deck and backyard. Upstairs, there are three large bedrooms and a full hall bathroom. The finished basement has a full bathroom, laundry, playroom, and a den. There is also a detached one-car garage and a tandem driveway with room for up to four cars. Zoned for the newly constructed Hutchinson Elementary School. Located on a quiet tree-lined dead-end street and close to Metro North, major roadways, and all the shops, restaurants, and attractions of The Village of Pelham. Reach out today to arrange your private viewing! Additional Information: ParkingFeatures:1 Car Detached,

    Zillow last checked:

    Listing updated:

    Listed by:

    Sherri L. McGee 917-439-6913,

    Compass Greater NY, LLC 914-327-2777,

    Zoya Litinetskaya 917-584-6810,

    Compass Greater NY, LLC

    Bought with:

    James McGrath, 10491209152

    YOREEVO LLC

    Source: OneKey® MLS as distributed by MLS GRID,MLS#: H6272891MLS Logo

    Facts & features

    Interior

    Bedrooms & bathrooms
    • Bedrooms: 4
    • Bathrooms: 3
    • Full bathrooms: 2
    • 1/2 bathrooms: 1
    Other
    • Description: Living room, powder room, dining room (1st floor bedroom) with silders to deck, kitchen with side door down to basement, and door to deck.
    • Level: First
    Other
    • Description: BR, BR, BR, hall full bath.
    • Level: Second
    Other
    • Description: Playroom, full bathroom with laundry, and den.
    • Level: Basement
    Heating
    • Radiant
    Cooling
    • Ductless, Wall/Window Unit(s)
    Appliances
    • Included: Dishwasher, Dryer, Refrigerator, Washer, Gas Water Heater
    Features
    • Formal Dining
    • Flooring: Hardwood
    • Windows: Skylight(s)
    • Basement: Finished
    • Attic: Full,Pull Stairs
    • Number of fireplaces: 1
    Interior area
    • Total structure area: 1,859
    • Total interior livable area: 1,859 sqft

    Property

    Parking
    • Total spaces: 1
    • Parking features: Detached, Driveway, Tandem
    • Has uncovered spaces: Yes
    Features
    • Levels: Two
    • Stories: 2
    • Patio & porch: Deck, Patio
    Lot
    • Size: 4,927 Square Feet
    • Features: Level, Near Public Transit, Near School, Near Shops
    Details
    • Parcel number: 4403158084000010000041

    Construction

    Type & style
    • Home type: SingleFamily
    • Property subtype: Single Family Residence, Residential
    • Attached to another structure: Yes
    Materials
    • Aluminum Siding
    Condition
    • Actual
    • Year built: 1924

    Utilities & green energy

    • Sewer: Public Sewer
    • Water: Public
    • Utilities for property: Trash Collection Public

    Community & HOA

    Community
    • Features: Park
    HOA
    • Has HOA: No
    • Amenities included: Park
    Location
    • Region: Pelham

    Financial & listing details

    • Price per square foot: $444/sqft
    • Tax assessed value: $678,000
    • Annual tax amount: $17,968
    • Date on market: 10/13/2023
    • Listing agreement: Exclusive Right To Sell
    • Inclusions: Oven/Range
    • Exclusions: B/I Shelves

    Price history

    DateEventPrice
    2/9/2024Sold$825,000$444/sqft
    Source: OneKey® MLS as distributed by MLS GRID #H6272891 Report a problem
    11/9/2023Pending sale$825,000$444/sqft
    Source: OneKey® MLS as distributed by MLS GRID #H6272891 Report a problem
    10/13/2023Listed for sale$825,000+38.7%$444/sqft
    Source: OneKey® MLS as distributed by MLS GRID #H6272891 Report a problem
    2/28/2005Sold$595,000+100.3%$320/sqft
    Source: Public Record Report a problem
    5/9/2001Sold$297,000$160/sqft
    Source: Public Record Report a problem

    Public tax history

    YearProperty taxesTax assessment
    2025-- $838,000 +17.7%
    2024-- $712,000 +5%
    2023-- $678,000 +6%
    2022-- $639,500 +8%
    2021-- $592,000
    2020-- $592,000 +3%
    2019-- $575,000 +4.4%
    2018-- $551,000 +4%
    2017-- $530,000 +6%
    2016-- $500,000 +1%
    2015-- $495,000 +3.1%
    2014-- $480,000 +2.1%
    2013-- $470,000 -5.1%
    2012-- $495,000 -5.7%
    2011-- $525,000 -3.7%
    2010-- $545,000 -8.7%
    2009-- $597,000
    2008-- $597,000 -1%
    2007-- $603,000 +1.2%
    2006-- $595,600 +12.9%
    2005-- $527,700
    Find assessor info on the county website

    Neighborhood: 10803

    Nearby schools

    GreatSchools rating
    Schools provided by the listing agent
    • Elementary: Hutchinson
    • Middle: Pelham Middle School
    • High: Pelham Memorial High School

    Source: OneKey® MLS as distributed by MLS GRID. This data may not be complete. We recommend contacting the local school district to confirm school assignments for this home.

    Get a cash offer in 3 minutes
    Find out how much your home could sell for in as little as 3 minutes with a no-obligation cash offer.
    Estimated market value
    $1,019,900
    Get a cash offer in 3 minutes
    Find out how much your home could sell for in as little as 3 minutes with a no-obligation cash offer.
    Estimated market value
    $1,019,900