Skip main navigation
Closed
  • $208,000

    514 37th St NW, Canton, OH 44709

    3beds
    1,440sqft
    Single Family Residence
    Built in 1946
    10,859.51 Square Feet Lot
    $218,000 Zestimate®
    $144/sqft
    $1,537 Estimated rent

    Home value

    $218,000

    $190,000 - $251,000

    $1,537/mo

    Zestimate® history
    Loading
    Loading...

    Owner options

    List your home for rent

    $1,537/mo

    Rent Zestimate®

    Find your next renter with Zillow Rental Manager. Plus, with online applications, you can quickly screen prospective tenants – for free.

    Learn more

    $1,537/mo

    Rent Zestimate®

    Refinance and save

    $1,431/mo

    Est. payment

    Refinancing to a lower rate could help reduce your monthly payments and save thousands over the life of the loan.

    See today's rates

    $1,431/mo

    Est. payment

    Explore your selling options

    Work with a Zillow partner agent

    Leverage their expertise and Zillow's premium Showcase listings to get your home seen by more buyers.

    Get started

    List with your own agent

    Get your home in front of millions of buyers by listing it on Zillow.

    Learn how to do it

    Sell it yourself

    Take full control of how buyers see your home on Zillow by listing For Sale by Owner (FSBO).

    List your home

    What's special

    Modern appliancesStunning green tile backsplashFenced-in backyardLarge vanity sinkUpdated kitchenOpen shelvingBright sunroom
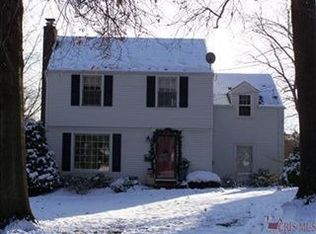
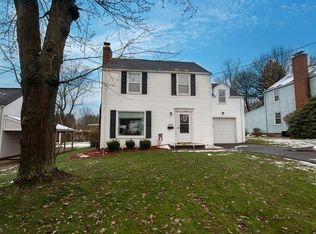
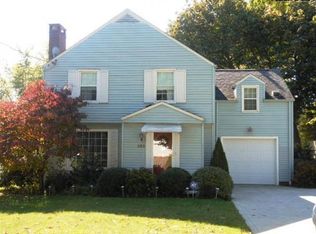
    Welcome to this beautifully maintained two-story colonial! The main floor has plenty of room to spread out with a spacious living room, featuring a wood-burning fireplace that's perfect for these chilly winter days. Move seamlessly into the dining room, which is conveniently located just off the updated kitchen that boasts sleek granite countertops, modern appliances, and stunning green tile backsplash. Clean, white, soft-close cabinets offer ample storage. Just off of the dining room you will find the bright sunroom that could make a great reading spot or plant haven for those with a green thumb. Upstairs, you'll find three spacious bedrooms that provide a blank canvas to make them feel like home. The owner's suite is a retreat with its own ensuite bath, featuring a large vanity sink, open shelving, and a walk-in shower. The additional bedrooms are near a bright guest bath with shower/tub combo. The unfinished basement offers 23x23 of space for storage and hobbies, plus a dedicated laundry area. Make your way outside to the fenced-in backyard with a large (19x19) composite deck, perfect for outdoor entertaining, complete with patio furniture, a shade sail, and lighting. Make gardening your hobby with a dedicated space filled with blueberries, blackberries, raspberries, and a compost bin for your green thumb and store all of your tools in the large shed. Solar panels help to cut down on the utility bills when the sun is shining. Whether you prefer to park in the attached garage or the covered carport, both are ready to go with a 30-amp hookup, allowing you to charge your electric vehicle from either. From tasteful landscaping to modern updates throughout, this colonial home has something for everyone and is ready for its new owner to call it home.

    Zillow last checked:

    Listing updated:

    Listing Provided by:

    Aaron Port aaron@thekeygroupohio.com216-333-5526,

    Real of Ohio,

    Nicole M Ward 330-807-1303,

    Real of Ohio

    Bought with:

    Claudia M Margelowsky, 2021005765

    Kiko

    Source: MLS Now,MLS#: 5090973MLS LogoOriginating MLS: Akron Cleveland Association of REALTORS

    Facts & features

    Interior

    Bedrooms & bathrooms
    • Bedrooms: 3
    • Bathrooms: 2
    • Full bathrooms: 2
    Primary bedroom
    • Description: Flooring: Carpet
    • Level: Second
    • Dimensions: 20 x 13
    Bedroom
    • Description: Flooring: Carpet
    • Level: Second
    • Dimensions: 12 x 17
    Bedroom
    • Description: Flooring: Carpet
    • Level: Second
    • Dimensions: 12 x 11
    Primary bathroom
    • Description: Flooring: Luxury Vinyl Tile
    • Level: Second
    • Dimensions: 7 x 8
    Bathroom
    • Description: Flooring: Ceramic Tile
    • Level: Second
    • Dimensions: 6 x 8
    Dining room
    • Description: Flooring: Wood
    • Level: First
    • Dimensions: 11 x 11
    Kitchen
    • Description: Flooring: Luxury Vinyl Tile
    • Level: First
    • Dimensions: 12 x 11
    Living room
    • Description: Flooring: Wood
    • Level: First
    • Dimensions: 12 x 19
    Other
    • Description: Flooring: Carpet
    • Level: Second
    • Dimensions: 4 x 11
    Sunroom
    • Description: Flooring: Luxury Vinyl Tile
    • Level: First
    • Dimensions: 12 x 13
    Heating
    • Baseboard, Forced Air, Gas
    Cooling
    • Central Air
    Appliances
    • Included: Dryer, Dishwasher, Microwave, Range, Refrigerator, Washer
    • Laundry: In Basement
    Features
    • Basement: Full,Unfinished
    • Number of fireplaces: 1
    • Fireplace features: Living Room, Wood Burning
    Interior area
    • Total structure area: 1,440
    • Total interior livable area: 1,440 sqft
    • Finished area above ground: 1,440

    Property

    Parking
    • Total spaces: 2
    • Parking features: Attached Carport, Attached, Concrete, Covered, Drain, Driveway, Electricity, Garage, Garage Door Opener, Paved, See Remarks
    • Attached garage spaces: 1
    • Carport spaces: 1
    • Covered spaces: 2
    Features
    • Levels: Two
    • Stories: 2
    • Patio & porch: Covered, Deck
    • Exterior features: Garden, Storage
    Lot
    • Size: 10,859 sqft
    • Features: Back Yard, Front Yard, See Remarks
    Details
    • Parcel number: 00242331
    • Special conditions: Standard

    Construction

    Type & style
    • Home type: SingleFamily
    • Architectural style: Colonial
    • Property subtype: Single Family Residence
    Materials
    • Vinyl Siding
    • Roof: Asphalt,Fiberglass
    Condition
    • Year built: 1946

    Utilities & green energy

    • Sewer: Public Sewer
    • Water: Public

    Community & neighborhood

    Location
    • Region: Canton
    • Subdivision: Mckinley

    Other

    Other facts
    • Listing terms: Cash,Conventional,FHA,VA Loan

    Price history

    DateEventPrice
    1/24/2025Sold$208,000+6.7%$144/sqft
    Source: MLS Now #5090973 Report a problem
    12/24/2024Pending sale$195,000$135/sqft
    Source: MLS Now #5090973 Report a problem
    12/20/2024Listed for sale$195,000-7.1%$135/sqft
    Source: MLS Now #5090973 Report a problem
    10/2/2024Sold$210,000+13.5%$146/sqft
    Source: MLS Now #5068859 Report a problem
    9/14/2024Pending sale$185,000$128/sqft
    Source: MLS Now #5068859 Report a problem
    9/12/2024Listed for sale$185,000+88.8%$128/sqft
    Source: MLS Now #5068859 Report a problem
    6/29/2010Sold$98,000+69%$68/sqft
    Source: Public Record Report a problem
    2/22/2010Sold$58,000+3.6%$40/sqft
    Source: Public Record Report a problem
    10/8/2009Sold$56,000$39/sqft
    Source: Public Record Report a problem

    Public tax history

    YearProperty taxesTax assessment
    2024$2,606 +11.9%$61,040 +56.7%
    2023$2,329 +3%$38,960
    2022$2,260 -1%$38,960
    2021$2,284 +15.6%$38,960 +13.3%
    2020$1,975 $34,380
    2019$1,975 $34,380
    2018$1,975 +1%$34,380 +11%
    2017$1,956 -0.3%$30,980
    2016$1,962 -0.6%$30,980
    2015$1,974 $30,980 +3.8%
    2014$1,974 +102.8%$29,860
    2013$973 $29,860
    2012-- $29,860 -7.9%
    2011-- $32,420 +1.1%
    2010-- $32,070
    2009$1,463 +6.2%--
    2008$1,377 +1.6%--
    2007$1,355 -0.8%--
    2005$1,366 -1%--
    2004$1,380 +22.4%--
    2003$1,127 +12.5%--
    2002$1,002 +0.3%--
    2001$999 -4.1%--
    2000$1,042 --

    Find assessor info on the county website

    Neighborhood: Market Heights

    Nearby schools

    GreatSchools rating
    Schools provided by the listing agent
    • District: Canton CSD - 7602

    Source: MLS Now. This data may not be complete. We recommend contacting the local school district to confirm school assignments for this home.

    Get a cash offer in 3 minutes
    Find out how much your home could sell for in as little as 3 minutes with a no-obligation cash offer.
    Estimated market value
    $218,000
    Get a cash offer in 3 minutes
    Find out how much your home could sell for in as little as 3 minutes with a no-obligation cash offer.
    Estimated market value
    $218,000