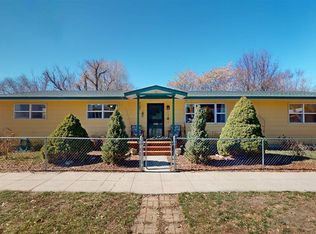
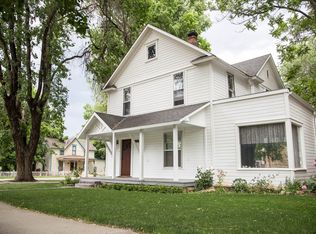
Welcome to this inviting 3-bedroom, 2-bath home located in the heart of downtown Paonia. Set on a generously sized lot shaded by beautiful mature trees, this property offers comfort, convenience, and character all in one. Inside, you’ll find wood floors throughout, fresh interior paint, and new light fixtures that brighten every room. The main level features a bedroom with a walk-in closet and upstairs, you'll find two additional bedrooms. In addition, there's an office, ideal for working from home or extra guest space. The large living room flows nicely into a separate dining room, which adjoins the kitchen—perfect for hosting friends and family. A cozy wood stove adds warmth and ambiance during cooler seasons. The home is being offered with a $3,500 appliance allowance, upon an acceptable offer, to help you customize your kitchen and laundry with brand-new appliances. Step outside and enjoy the spacious yard—great for gardening, outdoor entertaining, or simply relaxing under the shade of the front yard tree. From this central location, you’re just a short walk or bike ride to local parks, schools, downtown shops, and cafes. Paonia's vibrant arts scene, weekly farmers’ markets, and community events are just blocks away. Call today to schedule a time to view this lovely home.
Sold cren member
Zillow last checked:
Listing updated:
Bought with:
Blake Gash
Western Land & Lifestyle Properties
Source: CREN,MLS#: 825846
Price history
| Date | Event | Price |
|---|---|---|
| 1/28/2026 | Sold | $392,000-3.7%$249/sqft |
Source:  CREN #825846 Report a problem CREN #825846 Report a problem | ||
| 12/29/2025 | Contingent | $407,000$258/sqft |
Source: CREN #825846 Report a problem | ||
| 11/5/2025 | Listed for sale | $407,000$258/sqft |
Source: CREN #825846 Report a problem | ||
| 10/22/2025 | Contingent | $407,000$258/sqft |
Source: CREN #825846 Report a problem | ||
| 9/13/2025 | Price change | $407,000-3.1%$258/sqft |
Source: CREN #825846 Report a problem | ||
| 6/26/2025 | Listed for sale | $420,000+178.1%$266/sqft |
Source: CREN #825846 Report a problem | ||
| 6/21/2017 | Sold | $151,000$96/sqft |
Source: Public Record Report a problem | ||


Get pre-qualified for a loan
At Zillow Home Loans, we can pre-qualify you in as little as 5 minutes with no impact to your credit score.An equal housing lender. NMLS #10287.
