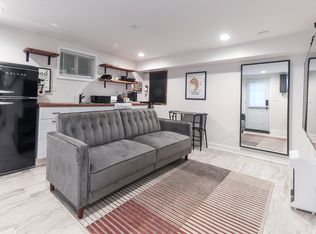
Beautiful semi-detached 4 bedroom 2 full bath property with a huge backyard in Deanwood! Open Concept first floor with waterproof wide plank vinyl flooring throughout the entire property! Recessed electrical fireplace with feature wall! Beautiful glass backsplash, new cabinets, new quartz countertop in a completely upgraded kitchen with a center island with storage and stainless steel kitchen appliances including a 6 burner gas range! Bonus room/multipurpose room on the main floor with a closet, large windows and exterior door access which can serve as a family room, office or additional bedroom! 2 fully updated bathrooms with beautiful tiling! Master en suite! Separate lower level entry great for a basement rental opportunity or in home business! Finished basement with lots of natural light, new windows, a bedroom with a deep closet and a full bath! Separate laundry room with new full size front loaded washer and dryer! New black exterior/interior modern horizontal and cable railings! 3 new exterior doors with modern hardware! Modern black stainless steel hardware finishes throughout! LED recessed lighting throughout! Double hung windows throughout! New roofing with warranty that transfers to the new homeowner! Spacious deck with staircase access to the backyard! 2 car concrete parking pad and patio space with fencing! Close to Metro, 295 Pkwy, Downtown DC, 8 miles to the new National Harbor with lots of dining and entertainment options! Call today for your private showing!
Sold for $515,000
Zillow last checked:
Listing updated:
Bought with:
Andrea Saunders, SP200202664
Samson Properties
Source: Bright MLS,MLS#: DCDC2144208
Price history
| Date | Event | Price |
|---|---|---|
| 8/30/2024 | Sold | $515,000+0%$240/sqft |
Source:  Bright MLS #DCDC2144208 Report a problem Bright MLS #DCDC2144208 Report a problem | ||
| 8/10/2024 | Pending sale | $514,999$240/sqft |
Source: Bright MLS #DCDC2144208 Report a problem | ||
| 6/19/2024 | Price change | $514,999-6.4%$240/sqft |
Source: Bright MLS #DCDC2144208 Report a problem | ||
| 6/3/2024 | Listed for sale | $549,999$256/sqft |
Source: Bright MLS #DCDC2144208 Report a problem | ||
| 11/26/2023 | Listing removed | -- |
Source: Bright MLS #DCDC2020754 Report a problem | ||
| 8/26/2023 | Listing removed | $549,999$256/sqft |
Source: Bright MLS #DCDC2084588 Report a problem | ||
| 4/3/2023 | Pending sale | $549,999$256/sqft |
Source: Bright MLS #DCDC2084588 Report a problem | ||
| 2/18/2023 | Listed for sale | $549,999-2.7%$256/sqft |
Source: Bright MLS #DCDC2084588 Report a problem | ||
| 2/18/2023 | Listing removed | $564,999$263/sqft |
Source: Bright MLS #DCDC2079372 Report a problem | ||
| 1/5/2023 | Listed for sale | $564,999$263/sqft |
Source: Bright MLS #DCDC2079372 Report a problem | ||
| 1/1/2023 | Listing removed | $564,999$263/sqft |
Source: Bright MLS #DCDC2056406 Report a problem | ||
| 11/17/2022 | Price change | $564,999-1.7%$263/sqft |
Source: Bright MLS #DCDC2056406 Report a problem | ||
| 10/13/2022 | Price change | $574,999-1.5%$268/sqft |
Source: Bright MLS #DCDC2056406 Report a problem | ||
| 10/6/2022 | Listed for sale | $584,000$272/sqft |
Source: Bright MLS #DCDC2056406 Report a problem | ||
| 9/28/2022 | Pending sale | $584,000$272/sqft |
Source: Bright MLS #DCDC2056406 Report a problem | ||
| 8/18/2022 | Listed for sale | $584,000$272/sqft |
Source: Bright MLS #DCDC2056406 Report a problem | ||
| 8/8/2022 | Listing removed | $584,000$272/sqft |
Source: Bright MLS #DCDC2056406 Report a problem | ||
| 8/5/2022 | Price change | $584,000-2.5%$272/sqft |
Source: Bright MLS #DCDC2056406 Report a problem | ||
| 6/30/2022 | Listed for sale | $599,000+90.2%$279/sqft |
Source: Bright MLS #DCDC2056406 Report a problem | ||
| 11/25/2021 | Sold | $315,000-3.1%$147/sqft |
Source: Bright MLS #DCDC2020754 Report a problem | ||
| 11/13/2021 | Pending sale | $325,000$151/sqft |
Source: Bright MLS #DCDC2020754 Report a problem | ||
| 11/10/2021 | Listed for sale | $325,000+85.7%$151/sqft |
Source: Bright MLS #DCDC2020754 Report a problem | ||
| 12/14/2011 | Sold | $175,000-1.4%$82/sqft |
Source: Public Record Report a problem | ||
| 8/23/2011 | Pending sale | $177,500$83/sqft |
Source: RE/MAX ALLEGIANCE #DC7537128 Report a problem | ||
| 8/7/2011 | Price change | $177,500-0.2%$83/sqft |
Source: RE/MAX ALLEGIANCE #DC7537128 Report a problem | ||
| 7/20/2011 | Listed for sale | $177,800-42.1%$83/sqft |
Source: RE/MAX ALLEGIANCE #DC7537128 Report a problem | ||
| 7/6/2006 | Sold | $307,000+192.4%$143/sqft |
Source: Public Record Report a problem | ||
| 7/19/1999 | Sold | $105,000$49/sqft |
Source: Public Record Report a problem | ||


Get pre-qualified for a loan
At Zillow Home Loans, we can pre-qualify you in as little as 5 minutes with no impact to your credit score.An equal housing lender. NMLS #10287.
