Skip main navigation
Off market
  • $274,800

    514 A Village Green Drive, Morehead City, NC 28557

    2beds
    1,321sqft
    Condominium
    Built in 2005
    -- sqft lot
    $274,800 Zestimate®
    $208/sqft
    $1,808 Estimated rent

    Home value

    $274,800

    $247,000 - $305,000

    $1,808/mo

    Zestimate® history
    Loading
    Loading...

    Owner options

    List your home for rent

    $1,808/mo

    Rent Zestimate®

    Find your next renter with Zillow Rental Manager. Plus, with online applications, you can quickly screen prospective tenants – for free.

    Learn more

    $1,808/mo

    Rent Zestimate®

    Refinance and save

    $1,584/mo

    Est. payment

    Refinancing to a lower rate could help reduce your monthly payments and save thousands over the life of the loan.

    See today's rates

    $1,584/mo

    Est. payment

    Explore your selling options

    Work with a Zillow partner agent

    Leverage their expertise and Zillow's premium Showcase listings to get your home seen by more buyers.

    Get started

    List with your own agent

    Get your home in front of millions of buyers by listing it on Zillow.

    Learn how to do it

    Sell it yourself

    Take full control of how buyers see your home on Zillow by listing For Sale by Owner (FSBO).

    List your home

    What's special

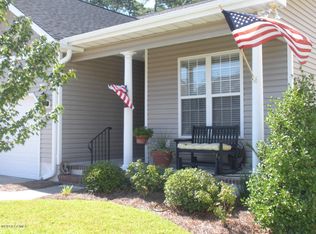
    Enjoy peaceful living in this gated community of Brandywine Bay. Condo is one level and features 2 bedrooms, 2 full bathrooms, and office / study . Large open floorplan with vaulted ceilings, lots of light, inviting screened in porch and a back deck . Master bathroom is spacious with double vanities and a large walk in closet. Kitchen is updated with stainless appliances, gas stove, granite countertops, and lots of storage. Brandywine Bay offers ammenities and golf at an additional cost. Super shopping very nearby!! Some furnishings may convey with acceptable offer. Call for your appointment today. Will not last long.

    This property is not currently displayed as for sale or rent on Zillow. This may be different from what's on other websites or public sources.

    Zillow last checked:

    Listing updated:

    Listed by:

    Barnes and Taylor Realty Group Team 252-241-2095,

    Realty World First Coast Rlty

    Bought with:

    Catherine H Gainey, 196570

    Bluewater Real Estate AB

    Source: Hive MLS,MLS#: 100222633MLS LogoOriginating MLS: Carteret County Association of Realtors

    Facts & features

    Interior

    Bedrooms & bathrooms
    • Bedrooms: 2
    • Bathrooms: 2
    • Full bathrooms: 2
    Rooms
    • Room types: Master Bedroom, Bedroom 1, Office, Kitchen, Great Room
    Primary bedroom
    • Description: Large Master bath and walk in closet
    • Level: Main
    • Dimensions: 15 x 13.7
    Bedroom 1
    • Level: Main
    • Dimensions: 10.1 x 10.1
    Great room
    • Description: Large room with Dining Combo, Vaulted Ceiling
    • Level: Main
    • Dimensions: 19 x 15.5
    Kitchen
    • Level: Main
    • Dimensions: 11.5 x 10
    Office
    • Description: Room can be used as a little den or office area
    • Level: Main
    • Dimensions: 10 x 8
    Heating
    • Heat Pump
    Cooling
    • Central Air
    Appliances
    • Included: Electric Oven, Built-In Microwave, Washer, Refrigerator, Dryer, Disposal, Dishwasher, Convection Oven
    • Laundry: Laundry Closet
    Features
    • Master Downstairs, Walk-in Closet(s), Vaulted Ceiling(s), High Ceilings, Entrance Foyer, Solid Surface, Ceiling Fan(s), Walk-in Shower, Blinds/Shades, Walk-In Closet(s)
    • Flooring: Tile, Wood
    • Basement: None
    • Attic: None
    • Has fireplace: No
    • Fireplace features: None
    Interior area
    • Total structure area: 1,321
    • Total interior livable area: 1,321 sqft

    Property

    Parking
    • Total spaces: 1
    • Parking features: Paved
    Features
    • Levels: One
    • Stories: 1
    • Patio & porch: Covered, Deck, Porch, Screened
    • Exterior features: None
    • Pool features: None
    • Fencing: None
    Details
    • Parcel number: 635613241109000
    • Zoning: PD
    • Special conditions: Standard

    Construction

    Type & style
    • Home type: Condo
    • Property subtype: Condominium
    Materials
    • Vinyl Siding
    • Foundation: Slab
    • Roof: Shingle
    Condition
    • New construction: No
    • Year built: 2005

    Utilities & green energy

    • Water: Public
    • Utilities for property: Water Available

    Community & HOA

    Community
    • Subdivision: Brandywine Bay
    HOA
    • Has HOA: Yes
    • Amenities included: Gated, Maintenance Common Areas, Maintenance Roads, Maintenance Structure, Master Insure, Sewer, Street Lights
    • HOA fee: $3,000 monthly
    • HOA name: Chalk and Gibbs
    • HOA phone: 252-726-3167
    Location
    • Region: Morehead City

    Financial & listing details

    • Price per square foot: $208/sqft
    • Tax assessed value: $162,800
    • Date on market: 10/8/2025
    • Cumulative days on market: 9 days
    • Listing agreement: Exclusive Right To Sell
    • Listing terms: Cash,Conventional

    Price history

    DateEventPrice
    8/7/2020Sold$195,000$148/sqft
    Source: Hive MLS #100222633 Report a problem

    Public tax history

    Tax history is unavailable.

    Neighborhood: Brandywine Bay

    Nearby schools

    GreatSchools rating
    Get a cash offer in 3 minutes
    Find out how much your home could sell for in as little as 3 minutes with a no-obligation cash offer.
    Estimated market value
    $274,800
    Get a cash offer in 3 minutes
    Find out how much your home could sell for in as little as 3 minutes with a no-obligation cash offer.
    Estimated market value
    $274,800