Skip main navigation
Off market
  • $1,598,600

    514 66th St, Oakland, CA 94609

    6beds
    5baths
    3,598sqft
    MultiFamily
    Built in 1900
    -- sqft lot
    $1,598,600 Zestimate®
    $444/sqft
    $3,122 Estimated rent

    Home value

    $1,598,600

    $1.39M - $1.84M

    $3,122/mo

    Zestimate® history
    Loading
    Loading...

    Owner options

    List your home for rent

    $3,122/mo

    Rent Zestimate®

    Find your next renter with Zillow Rental Manager. Plus, with online applications, you can quickly screen prospective tenants – for free.

    Learn more

    $3,122/mo

    Rent Zestimate®

    Refinance and save

    $10,261/mo

    Est. payment

    Refinancing to a lower rate could help reduce your monthly payments and save thousands over the life of the loan.

    See today's rates

    $10,261/mo

    Est. payment

    Explore your selling options

    Work with a Zillow partner agent

    Leverage their expertise and Zillow's premium Showcase listings to get your home seen by more buyers.

    Get started

    List with your own agent

    Get your home in front of millions of buyers by listing it on Zillow.

    Learn how to do it

    Sell it yourself

    Take full control of how buyers see your home on Zillow by listing For Sale by Owner (FSBO).

    List your home

    What's special


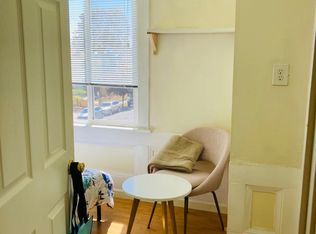
    www.youtube.com/watch?v=R5vU5VsVxcI This centrally located duplex has just undergone an extensive and caring renovation and is a great opportunity! Are you looking for a home and income, or a home for the extended family, or even a possible “TIC” arrangement, then this home is perfect for you. Both of the spacious flats live like a traditional 2 bedroom, 1 bath home. The remodeled flats are nearly identical with freshly refinished walnut stained hard and softwood floors, designer paint colors, both inside and out, and with much of the original period charm and architecture left intact. The brand new eat-in kitchens are of magazine quality with farmhouse sinks, new cabinets, new stainless steel appliances, and there is room for a big ol’ breakfast table for casual eating. There is room for the cook and all the helpers and you will always be where the action is in this spacious kitchen. You will enjoy a fireplace with a brick mantel, and built-in china cabinets add a proper focal point to the public areas. The newly remodeled bath is perfect down to the classic black and white tile flooring, subway tile shower surround, and brand new water conserving fixtures. With decorator light fixtures, ample storage, and a real laundry room, your new home is perfectly detailed and very comfortable. A major renovation was just completed on the entire building and includes; many new and updated systems, like forced air heat, copper plumbing and updated electrical. Both flats have access to the newly landscaped rear yard and an “unofficial” parking space out front. In front, the wide paver walkways make an elegant path to the front doors while in the rear a brick patio makes it easy to see where your first summer barbecue is going to be. Oh and did we mention, this home is just blocks from the award winning Peralta Elementary School, Whole Foods, Andronico’s, the Elmwood shopping and restaurant district and of course “Fondue Fred’s” is just up the Street. (A famous eating establishment right out of the “Go-Go / Free Love Berkley 60’s). Neighborhood Description You can walk to Ashby or Rockridge BART and the UC Berkeley campus is an easy stroll away. And you will never be far from where the action is with a Walkscore of 100 out of 100. Yes you can truly sell your car! I love the access to all the parks and haunts in this neighborhood and of course there is “free trade” coffee on every corner.

    This property is off market, which means it's not currently listed for sale or rent on Zillow. This may be different from what's available on other websites or public sources.
    Facts & features

    Interior

    Bedrooms & bathrooms
    • Bedrooms: 6
    • Bathrooms: 5
    Heating
    • Forced air, Gas
    Cooling
    • None
    Appliances
    • Included: Dishwasher, Garbage disposal, Microwave, Range / Oven, Refrigerator
    Features
    • Flooring: Softwood, Hardwood
    • Basement: None
    • Has fireplace: Yes
    Interior area
    • Total interior livable area: 3,598 sqft

    Property

    Parking
    • Parking features: None
    Features
    • Exterior features: Wood
    • Has view: Yes
    • View description: None
    Lot
    • Size: 3,310 sqft
    Details
    • Parcel number: 1614226

    Construction

    Type & style
    • Home type: MultiFamily
    Materials
    • wood frame
    • Roof: Composition
    Condition
    • Year built: 1900

    Community & neighborhood

    Location
    • Region: Oakland

    Price history

    DateEventPrice
    4/12/2011Sold$608,500+117.3%$169/sqft
    Source: Public Record Report a problem
    6/4/2010Sold$280,000-51%$78/sqft
    Source: Public Record Report a problem
    2/5/2008Sold$571,500+8.9%$159/sqft
    Source: Public Record Report a problem
    4/27/2004Sold$525,000+31.3%$146/sqft
    Source: Public Record Report a problem
    3/13/2003Sold$400,000$111/sqft
    Source: Public Record Report a problem

    Public tax history

    YearProperty taxesTax assessment
    2025-- $1,092,839 +2%
    2024$16,521 -4.4%$1,071,418 +2%
    2023$17,287 +8.1%$1,050,416 +7.7%
    2022$15,987 +38.6%$975,522 +35.5%
    2021$11,536 +1.1%$720,195 +1%
    2020$11,408 +4.1%$712,814 +2%
    2019$10,958 +6.3%$698,843 +2%
    2018$10,307 $685,145 +2%
    2017$10,307 +3.1%$671,716 +2%
    2016$9,996 +0.5%$658,548 +1.5%
    2015$9,943 -2.4%$648,660 +2%
    2014$10,187 $635,954 +0.5%
    2013-- $633,083 +2%
    2012-- $620,670 +120%
    2011-- $282,107 -24.8%
    2010-- $375,000 -30%
    2009-- $535,500 -5.8%
    2008-- $568,270 +2%
    2007-- $557,130 +2%
    2006-- $546,210 +2%
    2005-- $535,500 +31.4%
    2004-- $407,468 +179.2%
    2003-- $145,918 +2%
    2002-- $143,057 +2%
    2001$2,391 $140,252

    Find assessor info on the county website

    Neighborhood: Bushrod

    Nearby schools

    GreatSchools rating
    Schools provided by the listing agent
    • Elementary: Peralta
    • Middle: Claremont
    • High: Oakland Tech
    • District: Oakland Unified

    Source: The MLS. This data may not be complete. We recommend contacting the local school district to confirm school assignments for this home.

    Get a cash offer in 3 minutes
    Find out how much your home could sell for in as little as 3 minutes with a no-obligation cash offer.
    Estimated market value
    $1,598,600
    Get a cash offer in 3 minutes
    Find out how much your home could sell for in as little as 3 minutes with a no-obligation cash offer.
    Estimated market value
    $1,598,600