Welcome home! This desirable ranch-style property in a fantastic location! Situated next to a large city park and within a block of the Pipestone Family Aquatic Center, public ball courts, and the downtown business district, this home offers both convenience and a wonderful neighborhood setting.
Inside, you'll find a spacious family room, two main-level bedrooms, and a nicely updated full bath featuring a tiled tub surround. The lower level provides excellent potential for additional living space with a third bedroom already in place and another egress window in an area that could be finished for a family or recreation room.
The attached garage is insulated and finished, offering a great space for parking, storage, or hobbies. Additional updates include a newer forced-air furnace, newer water heater, and a recently updated sewer line that is compliant with city code.
Whether you're looking for your first home, downsizing, or potentially looking for an investment property, this one checks a lot of boxes. Make plans to see this one soon!
Alert: We have been notified of a fraudster puporting that this property was available for rent. It definitely is not and is only available for sale.
Active with contingency
$117,500
514 7th Ave SE, Pipestone, MN 56164
3beds
1,056sqft
Single Family
Built in 1956
4,922 Square Feet Lot
$111,200 Zestimate®
$111/sqft
$-- HOA
What's special
Two main-level bedroomsSpacious family roomTiled tub surroundNewer water heaterNewer forced-air furnace
- 77 days
- 157
- 0
Zillow last checked:
Listing updated:
Listed by:
Robert Woodbury 507-215-1996,
Winter Realty, Inc.
Source: NorthstarMLS as distributed by MLS GRID,MLS#: 7115940
Facts & features
Interior
Bedrooms & bathrooms
- Bedrooms: 3
- Bathrooms: 1
- Full bathrooms: 1
Bedroom
- Level: Main
- Area: 137.08 Square Feet
- Dimensions: 11'9 x 11'8
Bedroom 2
- Level: Main
- Area: 115.56 Square Feet
- Dimensions: 10'10 x 10'8
Bedroom 3
- Level: Lower
- Area: 171.5 Square Feet
- Dimensions: 14' x 12'3
Kitchen
- Level: Main
- Area: 186.83 Square Feet
- Dimensions: 14'9 x 12'8
Living room
- Level: Main
- Area: 238 Square Feet
- Dimensions: 21' x 11'4
Heating
- Forced Air
Cooling
- Window Unit(s)
Appliances
- Included: Dryer, Microwave, Range, Refrigerator, Washer
- Laundry: In Basement
Features
- Basement: Block,Sump Pump
- Has fireplace: No
Interior area
- Total structure area: 1,768
- Total interior livable area: 1,056 sqft
- Finished area above ground: 884
- Finished area below ground: 172
Property
Parking
- Total spaces: 1
- Parking features: Attached
- Attached garage spaces: 1
- Details: Garage Dimensions (14x20)
Accessibility
- Accessibility features: None
Features
- Levels: One
- Stories: 1
- Patio & porch: Deck
Lot
- Size: 4,922 Square Feet
- Dimensions: 75 x 66'
Details
- Foundation area: 884
- Parcel number: 182700320
- Zoning description: Residential-Single Family
Construction
Type & style
- Home type: SingleFamily
- Property subtype: Single Family
Materials
- Block, Frame
- Roof: Asphalt
Condition
- New construction: No
- Year built: 1956
Utilities & green energy
- Electric: Circuit Breakers, 100 Amp Service
- Gas: Propane
- Sewer: City Sewer/Connected, City Sewer - In Street
- Water: City Water/Connected, City Water - In Street
Community & HOA
Community
- Subdivision: Ash Grove Park Add
HOA
- Has HOA: No
Location
- Region: Pipestone
Financial & listing details
- Price per square foot: $111/sqft
- Tax assessed value: $110,800
- Annual tax amount: $1,950
- Date on market: 7/24/2026
Estimated market value
$111,200
$106,000 - $117,000
$1,285/mo
Price history
| Date | Event | Price |
|---|---|---|
| 7/24/2026 | Listed for sale | $117,500+99.2%$111/sqft |
Source:  NorthstarMLS as distributed by MLS GRID #7115940 Report a problem NorthstarMLS as distributed by MLS GRID #7115940 Report a problem | ||
| 9/7/2023 | Sold | $59,000$56/sqft |
Source: Public Record Report a problem | ||
| 3/31/2020 | Sold | $59,000-6.2%$56/sqft |
Source: NorthstarMLS as distributed by MLS GRID #5250693 Report a problem | ||
| 3/12/2020 | Pending sale | $62,900$60/sqft |
Source: Winter Realty, Inc. #5250693 Report a problem | ||
| 12/4/2019 | Price change | $62,900-10%$60/sqft |
Source: Winter Realty, Inc. #5250693 Report a problem | ||
| 6/20/2019 | Listed for sale | $69,900+12.7%$66/sqft |
Source: Winter Realty, Inc. #5250693 Report a problem | ||
| 2/1/2017 | Sold | $62,000$59/sqft |
Source: Public Record Report a problem | ||
Public tax history
| Year | Property taxes | Tax assessment |
|---|---|---|
| 2025 | $1,826 +93.8% | $110,800 +6.5% |
| 2024 | $942 +21.4% | $104,000 +15.2% |
| 2023 | $776 +12.8% | $90,300 +32.6% |
| 2022 | $688 +0.3% | $68,100 +21.4% |
| 2021 | $686 -33.9% | $56,100 -6.3% |
| 2020 | $1,038 +7.5% | $59,900 +5.1% |
| 2018 | $966 | $57,000 -0.9% |
| 2017 | -- | $57,500 |
| 2016 | $672 | -- |
| 2015 | $672 | $56,100 +66% |
| 2014 | $672 -7.2% | $33,800 -40% |
| 2013 | $724 +0.6% | $56,300 +6.4% |
| 2012 | $720 | $52,900 |
| 2011 | -- | $52,900 +5% |
| 2010 | -- | $50,400 |
Find assessor info on the county website
Monthly payment
Est. payment
Payment breakdown
Explore the cost of this home by adjusting the details. Changes won't be saved.Climate risks
Neighborhood: 56164
Similar homes
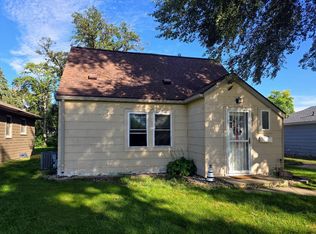
- $127,5003 bd1 ba1.2k sqft814 3rd St SE, Pipestone, MN 56164For Sale

 MLS ID #7104476, Robert Woodbury, Winter Realty, Inc.. NorthstarMLS as distributed by MLS GRID
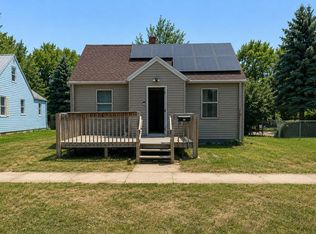
 - $94,9003 bd1 ba1.1k sqft531 6th Ave SW, Pipestone, MN 56164For Sale
 MLS ID #7145666, Linda K Vos, Winter Realty, Inc.. NorthstarMLS as distributed by MLS GRID
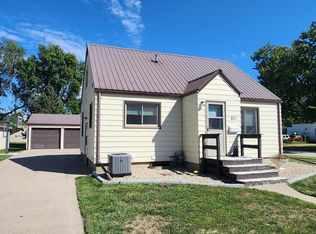
 - $92,9003 bd1 ba950 sqft812 2nd St SW, Pipestone, MN 56164For Sale
 MLS ID #7132665, Jeffrey Hagel, Jeff Hagel. NorthstarMLS as distributed by MLS GRID
 - $150,0002 bd1 ba1.1k sqft821 3rd St SE, Pipestone, MN 56164For Sale
 MLS ID #7136292, Robert Woodbury, Winter Realty, Inc.. NorthstarMLS as distributed by MLS GRID
 - $155,5002 bd1 ba985 sqft503 2nd Ave NE, Pipestone, MN 56164For SaleMLS ID #7111901, Maike Houser, Keller Williams Preferred Rlty. NorthstarMLS as distributed by MLS GRID
- $155,0004 bd2 ba1.2k sqft606 3rd St SW, Pipestone, MN 56164For SaleMLS ID #7143448, Leslie Lynn Reese, Keller Williams Realty-SF. NorthstarMLS as distributed by MLS GRID
- $125,0003 bd1 ba1k sqft106 E 5th St, Egan, SD 57024For Sale
 MLS ID #22606387, Suzanne M Erickson. Realtor Association of the Sioux Empire
 - $125,0004 bd2 ba1.5k sqft300 Ridge St S, Trosky, MN 56144For SaleMLS ID #22605099, James L Nelson. Realtor Association of the Sioux Empire
- $150,0001 bd1 ba792 sqft201 1/2 10th Ave SE, Pipestone, MN 56164For SaleMLS ID #7036364, Maike Houser, Keller Williams Preferred Rlty. NorthstarMLS as distributed by MLS GRID
- $115,0002 bd2 ba880 sqft213 3rd St W, Jasper, MN 56144For SaleMLS ID #7128136, Arlo Jurrens, Legacy Auction and Realty Inc. NorthstarMLS as distributed by MLS GRID
- $98,0003 bd1 ba1.1k sqft246 Grant St S, Lake Benton, MN 56149For SaleMLS ID #7099077, Cynthia Rogers– The Deutz Group, Edina Realty, Inc.. NorthstarMLS as distributed by MLS GRID
- $139,0004 bd2 ba1.4k sqft213 Garfield St S, Lake Benton, MN 56149For SaleMLS ID #7139934, Jeffrey Paul Carpenter, Edina Realty, Inc.. NorthstarMLS as distributed by MLS GRID
- $85,0002 bd1 ba792 sqft511 Main St, Ruthton, MN 56170For SaleMLS ID #7141849, Tara Onken, Edina Realty, Inc.. NorthstarMLS as distributed by MLS GRID
- $65,0003 bd1 ba1.1k sqft107 S Buckingham St, Hardwick, MN 56134For SaleMLS ID #7035556, Maike Houser, Keller Williams Preferred Rlty. NorthstarMLS as distributed by MLS GRID
- $165,0003 bd2 ba1.5k sqft116 Grant St S, Lake Benton, MN 56149For SaleMLS ID #7124201, Lisa Willert, Lake Benton Realty Inc. NorthstarMLS as distributed by MLS GRID
- $72,5001 bd1 ba1.1k sqft11069 Bird Ave, Leota, MN 56153For SaleMLS ID #22604035, Keith A Elbers. Realtor Association of the Sioux Empire
