Skip main navigation
For sale
  • $379,900

    514 Academy St, Laurens, SC 29360

    4beds
    3,052sqft
    : 
    $2,285/mo
    Get pre-qualified
    Single Family Residence, Residential
    Built in ----
    0.71 Acres Lot
    $161,500 Zestimate®
    $124/sqft
    $-- HOA

    What's special

    New two-car parking padMultiple parking areasAll-new appliancesBedroom carpetFlexible living spaceNew lvp flooringCeiling fans
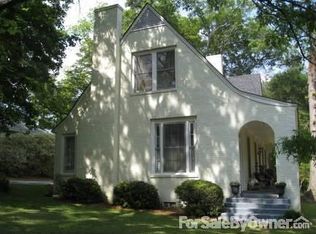
    Over 3,000 sq. ft., 4 bedrooms, 4 FULL bathrooms, extensive renovations and TWO parcels totaling approximately 0.71 acre—514 Academy Street is a rare find in Laurens. The versatile floor plan includes a private lower-level suite with its own entrance, ideal for guests, extended family or flexible living. Inside, enjoy a renovated kitchen with quartz countertops, all-new appliances and a built-in convection oven/microwave combo, along with new LVP flooring, bedroom carpet, paint, lighting, ceiling fans and blinds. Major improvements go well beyond cosmetics with all-new plumbing, updated electrical panel and breakers, new HVAC equipment, a tankless gas water heater, crawlspace improvements and a roof installed approximately two years ago. Outside, you'll find a new two-car parking pad plus shared driveway access to an additional dedicated parking pad. The sale also includes a separate 0.425-acre parcel, bringing both parcels to approximately 0.71 acre combined. Over 3,000 sq. ft. Four bedrooms. Four full baths. Flexible living space. Extensive updates. Multiple parking areas. Two parcels. One exceptional opportunity.
    4 days
    |
    265
    |
    9
    |

    Likely to sell faster than

    Zillow last checked:

    Listing updated:

    Listed by:

    Carolyn Harris 864-200-7478,

    EXP Realty LLC

    Source: Greater Greenville AOR,MLS#: 1600676MLS Logo

      Facts & features

      Interior

      Bedrooms & bathrooms
      • Bedrooms: 4
      • Bathrooms: 4
      • Full bathrooms: 4
      • Main level bathrooms: 2
      • Main level bedrooms: 1
      Rooms
      • Room types: Laundry, Loft, Attic, Breakfast Area
      Primary bedroom
      • Area: 208
      • Dimensions: 13 x 16
      Bedroom 2
      • Area: 180
      • Dimensions: 15 x 12
      Bedroom 3
      • Area: 143
      • Dimensions: 11 x 13
      Bedroom 4
      • Area: 143
      • Dimensions: 11 x 13
      Primary bathroom
      • Features: Full Bath, Shower Only
      • Level: Second
      Dining room
      • Area: 210
      • Dimensions: 15 x 14
      Kitchen
      • Area: 340
      • Dimensions: 34 x 10
      Living room
      • Area: 289
      • Dimensions: 17 x 17
      Heating
      • Electric
      Cooling
      • Central Air, Electric
      Appliances
      • Included: Dishwasher, Disposal, Refrigerator, Electric Cooktop, Gas Water Heater, Tankless Water Heater
      • Laundry: 1st Floor, Walk-in, Laundry Room
      Features
      • Ceiling Fan(s), Split Floor Plan
      • Flooring: Carpet, Luxury Vinyl
      • Basement: None
      • Attic: Permanent Stairs,Storage
      • Number of fireplaces: 1
      • Fireplace features: Masonry
      Interior area
      • Total interior livable area: 3,052 sqft

      Property

      Parking
      • Parking features: See Remarks, Driveway, Concrete
      • Has uncovered spaces: Yes
      Features
      • Levels: Multi/Split,Two
      • Stories: 2
      • Exterior features: None
      • Has spa: Yes
      • Spa features: Bath
      Lot
      • Size: 0.71 Acres
      • Dimensions: .71
      • Features: Wooded, 1/2 - Acre
      • Topography: Level
      Details
      • Parcel number: 9061317042; 9061317043

      Construction

      Type & style
      • Home type: SingleFamily
      • Property subtype: Single Family Residence, Residential
      Materials
      • Vinyl Siding
      • Foundation: Crawl Space
      • Roof: Architectural

      Utilities & green energy

      • Sewer: Public Sewer
      • Water: Public

      Community & HOA

      Community
      • Features: None
      • Subdivision: None
      HOA
      • Has HOA: No
      • Services included: None
      Location
      • Region: Laurens

      Financial & listing details

      • Price per square foot: $124/sqft
      • Tax assessed value: $9,450
      • Annual tax amount: $142
      • Date on market: 8/13/2026
      • Listing terms: USDA Loan

        Estimated market value

        $161,500

        $123,000 - $203,000

        $1,152/mo

        Price history

        DateEventPrice
        8/13/2026Listed for sale$379,900$124/sqft
        Source: Greater Greenville AOR #1600676 Report a problem

        Public tax history

        YearProperty taxesTax assessment
        2025$142 +0.5%$350
        2024$141 +9.5%$350
        2023$129 -4.2%$350
        2022$134 +261.4%$350 +66.7%
        2021$37 $210
        2020-- $210
        2018$41 $210
        2017-- $210 +16.7%
        2015$31 $180
        2014$31 $180
        2013$31 $180
        2012-- $180
        2011-- $180 +12.5%
        2010-- $160
        Find assessor info on the county website

        Monthly payment

        Est. payment

        Payment breakdown

        Explore the cost of this home by adjusting the details. Changes won't be saved.
        All calculations are estimates and provided by Zillow, Inc. for informational purposes only. Actual amounts may vary.
        HOA fees may include property taxes on listings classified as Co-Ops. Contact the listing agent and/or owner for fee details.
        See how much you could borrow to make a competitive offer.

        Climate risks

        Neighborhood: 29360

        Getting around

        31 / 100
        Car-Dependent
        19 / 100
        Somewhat Bikeable

        Nearby schools

        GreatSchools rating
        Schools provided by the listing agent
        • Elementary: Eb Morse
        • Middle: Laurens
        • High: Laurens Dist 55

        Source: Greater Greenville AOR. This data may not be complete. We recommend contacting the local school district to confirm school assignments for this home.

        A local agent can set up tours, give advice and negotiate with sellers.

        Browse local experts

        Similar homes