Location, location, location! Beautifully-updated bungalow within walking distance to all that downtown Ferndale has to offer, as well as nearby Garbutt Park, new shops/dining along Livernois Avenue, & more! Charm & character found throughout home with original hardwood flooring, custom built-ins, classic plaster archways, & thoughtful recent updates. Kitchen was completely remodeled within the last 5 years and features painted cabinetry with neutral quartz countertops, beadboard backsplashes, luxury vinyl tile flooring, and newer stainless steel appliances. Main floor bathroom was also updated with modern subway wall tile, a new vanity, and all new plumbing fixtures. Bonus - heated/cooled Four Seasons Room offers additional living/entertaining space with direct access to backyard! Upstairs, the second floor primary bedroom includes a skylight and walk-in-closet. Downstairs, a unique door/window leads to a vintage bar area and the basement also includes a full bath and additional space for storage/hobbies. A 1.5-car garage, fully fenced rear yard, and well-maintained landscaping complete this home. Additional updates include: Roof (approx. 4 years old); Water heater (approx. 5 years old); gutters (approx. 5 years old); AC (approx. 5 years old); Paint/tuck-pointing @ front porch (within the last year); Mostly updated plumbing (within last 5 years); Newer vinyl & carpet flooring throughout (within last 5 years).
Pending
$284,900
514 Allen St, Ferndale, MI 48220
3beds
1,757sqft
Single Family Residence
Built in 1940
4,791 Square Feet Lot
$280,500 Zestimate®
$162/sqft
$-- HOA
What's special
- 5 days
- 588
- 86
Likely to sell faster than
Zillow last checked:
Listing updated:
Listed by:
Michael Mason 248-762-5180,
The Agency Hall & Hunter 248-644-3500
Source: Realcomp II,MLS#: 20261079409
Facts & features
Interior
Bedrooms & bathrooms
- Bedrooms: 3
- Bathrooms: 2
- Full bathrooms: 2
Primary bedroom
- Level: Second
- Area: 252
- Dimensions: 21 X 12
Bedroom
- Level: Entry
- Area: 144
- Dimensions: 12 X 12
Bedroom
- Level: Entry
- Area: 81
- Dimensions: 9 X 9
Other
- Level: Entry
- Area: 42
- Dimensions: 7 X 6
Other
- Level: Basement
- Area: 63
- Dimensions: 7 X 9
Other
- Level: Entry
- Area: 80
- Dimensions: 10 X 8
Other
- Level: Entry
- Area: 220
- Dimensions: 22 X 10
Game room
- Level: Basement
- Area: 143
- Dimensions: 13 X 11
Kitchen
- Level: Entry
- Area: 70
- Dimensions: 10 X 7
Living room
- Level: Entry
- Area: 156
- Dimensions: 13 X 12
Heating
- Forced Air, Natural Gas
Cooling
- Central Air
Appliances
- Included: Dishwasher, Dryer, Free Standing Gas Range, Free Standing Refrigerator, Microwave, Stainless Steel Appliances, Washer
- Laundry: Electric Dryer Hookup, Washer Hookup
Features
- Basement: Partially Finished
- Has fireplace: No
Interior area
- Total interior livable area: 1,757 sqft
- Finished area above ground: 1,157
- Finished area below ground: 600
Property
Parking
- Total spaces: 1.5
- Parking features: Oneand Half Car Garage, Detached
- Garage spaces: 1.5
Features
- Levels: One And One Half
- Stories: 1.5
- Entry location: GroundLevelwSteps
- Patio & porch: Porch
- Pool features: None
- Fencing: Back Yard,Fenced
Lot
- Size: 4,791 Square Feet
- Dimensions: 45 x 104
Details
- Parcel number: 2534326095
- Special conditions: Short Sale No,Standard
Construction
Type & style
- Home type: SingleFamily
- Architectural style: Bungalow
- Property subtype: Single Family Residence
Materials
- Stone, Vinyl Siding
- Foundation: Basement, Block, Sump Pump
- Roof: Asphalt
Condition
- New construction: No
- Year built: 1940
Utilities & green energy
- Electric: Circuit Breakers
- Sewer: Public Sewer
- Water: Public
- Utilities for property: Above Ground Utilities, Cable Available
Community & HOA
Community
- Features: Sidewalks
- Subdivision: GARDENDALE ASSRS 1
HOA
- Has HOA: No
Location
- Region: Ferndale
Financial & listing details
- Price per square foot: $162/sqft
- Tax assessed value: $111,380
- Annual tax amount: $5,701
- Date on market: 10/1/2026
- Cumulative days on market: 5 days
- Listing agreement: Exclusive Right To Sell
- Listing terms: Cash,Conventional,FHA,Va Loan
Estimated market value
$280,500
$266,000 - $295,000
$2,197/mo
Price history
| Date | Event | Price |
|---|---|---|
| 10/5/2026 | Pending sale | $284,900$162/sqft |
Source:  Realcomp II #20261079409 Report a problem Realcomp II #20261079409 Report a problem | ||
| 10/1/2026 | Listed for sale | $284,900+49.9%$162/sqft |
Source: Realcomp II #20261079409 Report a problem | ||
| 4/17/2023 | Listing removed | -- |
Source:  MiRealSource #40124771 Report a problem MiRealSource #40124771 Report a problem | ||
| 5/4/2021 | Sold | $190,000-2.6%$108/sqft |
Source: Public Record Report a problem | ||
| 2/14/2021 | Pending sale | $195,000$111/sqft |
Source: Realcomp II #2200095029 Report a problem | ||
| 2/11/2021 | Price change | $195,000-6.7%$111/sqft |
Source: Realcomp II #2200095029 Report a problem | ||
| 1/29/2021 | Price change | $209,000-2.8%$119/sqft |
Source: Realcomp II #2200095029 Report a problem | ||
| 12/8/2020 | Price change | $215,000-1.8%$122/sqft |
Source: RE/MAX First #2200095029 Report a problem | ||
| 11/19/2020 | Listed for sale | $219,000$125/sqft |
Source: RE/MAX First #2200095029 Report a problem | ||
Public tax history
| Year | Property taxes | Tax assessment |
|---|---|---|
| 2025 | $5,634 +3.5% | $118,000 +1% |
| 2024 | $5,443 +2.9% | $116,880 +5.6% |
| 2023 | $5,291 +148.2% | $110,640 +12.9% |
| 2022 | $2,132 -22.1% | $98,000 +10.9% |
| 2021 | $2,736 | $88,390 +8% |
| 2020 | -- | $81,870 +12.4% |
| 2019 | $2,690 +1.8% | $72,830 +16.8% |
| 2018 | $2,643 +1.3% | $62,340 -0.3% |
| 2017 | $2,610 | $62,540 +8.4% |
| 2016 | $2,610 | $57,690 +5.9% |
| 2015 | -- | $54,470 +17.8% |
| 2014 | -- | $46,220 +25.2% |
| 2011 | -- | $36,920 -17.7% |
| 2010 | $2,715 -0.3% | $44,860 -13.6% |
| 2009 | $2,723 | $51,950 |
Find assessor info on the county website
Monthly payment
Est. payment
Payment breakdown
Explore the cost of this home by adjusting the details. Changes won't be saved.Climate risks
Neighborhood: 48220
Similar homes
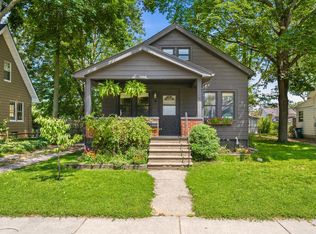
- $284,9002 bd2 ba1.3k sqft1666 Pearson St, Ferndale, MI 48220For Sale
 MLS ID #26048472, Christopher Bergmans, The Charles Reinhart Company. MichRIC
 - $354,9993 bd2 ba1.1k sqft1707 Albany St, Ferndale, MI 48220For Sale

 MLS ID #20261072418, Derek Werenka, SimpliHom. Realcomp II
 - $249,9993 bd1 ba1k sqft2042 Browning St, Ferndale, MI 48220For Sale
 MLS ID #20261048395, Sheel Sohal, KW Domain. Realcomp II
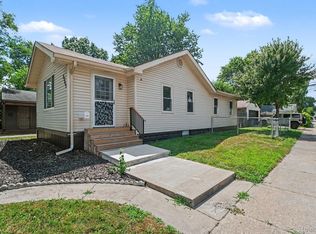
 - $237,9003 bd1 ba1k sqft3245 Harris St, Ferndale, MI 48220For Sale
 MLS ID #20261060613, Aniq Uppal, Gateway Brokerage. Realcomp II
 - $290,0003 bd2 ba1.6k sqft29615 Roan Dr, Warren, MI 48093For SaleMLS ID #20261079739, Md Wasifur Rahman, Wasim International Realty. Realcomp II
- $298,0004 bd3 ba2k sqft2691 Collingwood St, Detroit, MI 48206New ConstructionMLS ID #20261078145, Gaye A Butler, Robinson Realty & Management Group Inc. Realcomp II
- $259,8003 bd2 ba1.5k sqft23800 Buckingham St, Dearborn, MI 48128For SaleMLS ID #20261080273, Allison Fishwick, Prime + Property. Realcomp II
- $234,0004 bd2 ba1.3k sqft31 W Granet Ave, Hazel Park, MI 48030For SaleMLS ID #20261073592, Carly Peil, RE/MAX Eclipse. Realcomp II
- $325,0003 bd2 ba1.6k sqft505 S Minerva Ave, Royal Oak, MI 48067For SaleMLS ID #20261069127, Nancy R Robinson, Real Broker, LLC Berkley. Realcomp II
- $335,0003 bd1 ba1k sqft3188 Ellwood Ave, Berkley, MI 48072For SaleMLS ID #20261077887, Judy Perry, 3DX Real Estate LLC. Realcomp II
- $290,0003 bd2 ba1.3k sqft306 N Kenwood Ave, Royal Oak, MI 48067For SaleMLS ID #20261068291, Sara Trombly, DOBI Real Estate. Realcomp II
- $249,9003 bd2 ba2k sqft1339 Venice St, Dearborn, MI 48124For SaleMLS ID #20261079647, Al Abdallah, EXP Realty Main. Realcomp II
- $250,0004 bd2 ba2k sqft14200 Woodmont Ave, Detroit, MI 48227For SaleMLS ID #20261074683, Crystal A Jones, REMAX City Centre. Realcomp II
- $274,9004 bd2 ba2.1k sqft3210 Lawrence St, Detroit, MI 48206For SaleMLS ID #20261062537, Anthony Bertrand, Berkshire Hathaway HomeServices Kee Realty Bham. Realcomp II
- $198,0003 bd2 ba1.7k sqft8550 W Outer Dr, Detroit, MI 48219For SaleMLS ID #20261079819, Sade Harper, EXP Realty Main. Realcomp II
- $280,0003 bd3 ba2.2k sqft33633 Six Mile Rd, Livonia, MI 48152For SaleMLS ID #20261078165, Judee Taormina, Real Estate One-Northville. Realcomp II
- $225,0004 bd3 ba2.4k sqft90 Richton St, Highland Park, MI 48203For SaleMLS ID #20261080045, Michael J Belcastro, Karen Michael Realty, Inc. Realcomp II
- $269,9003 bd3 ba1.6k sqft8148 Buckingham Ave, Allen Park, MI 48101For SaleMLS ID #20261078887, Doris LaBeau, RE/MAX Masters. Realcomp II
- $235,0003 bd2 ba1.2k sqft2400 Guthrie Ave, Royal Oak, MI 48067For SaleMLS ID #20261062028, Danny Dedic, EXP Realty Main. Realcomp II
- $259,9003 bd1 ba1.1k sqft527 E Sunnybrook Dr, Royal Oak, MI 48073For SaleMLS ID #20261025234, Pamela McCoy, Benchmark Realty Group Inc. Realcomp II
