Coastal. Modern. Quiet. Complete. These are just a few select words that best describe 514 Alondra. Located in the quiet, well-maintained La Cuesta Racquet Club, this attached single-family home is a must-see for anyone looking for something upgraded and close to the best that Huntington Beach has to offer. Entering the home, you’ll find vaulted ceilings on the first floor with custom skylights and a loft that make this floorplan feel bright, open, and sizeable. Each room has laminate flooring that creates effortless flow throughout the home. The modern-style kitchen includes a high-end induction cooktop, stainless steel appliances, and a large breakfast bar. And for larger gatherings, the dining room is conveniently located off the open kitchen. But you’ll enjoy hosting even more through the dual pane sliding glass doors, just outside, seated amongst the garden on the large, private back patio. Back inside, gather around the fireplace in the living room, or stream your favorite show because this HOA includes high-speed internet and cable. Following the custom railing upstairs, you’ll first come to a well-sized, open loft space, perfect for a family gaming area or reading nook. Up to you! Off the hallway, there are two bedrooms and a shared updated full bath. Finally, making your way to the back of the home you’ll be at peace in your primary suite with vaulted ceilings and plantation shutters. Off the bedroom is a large upgraded ensuite with dual sinks and a walk-in shower. Other highlights of this home include: 2 car garage with a parking pad in front, a community clubhouse available for rent, a tennis court, and a large greenbelt in the center of the community.
Sold for $1,131,000
Listed by: Seven Gables Real Estate • Andrew Van Herk • Contact: 714-500-3300
Bought with: Gibson Group
$1,131,000
514 Alondra Dr, Huntington Beach, CA 92648
3beds
1,588sqft
Single Family Residence
Built in 1975
1,885 Square Feet Lot
$1,150,000 Zestimate®
$712/sqft
$5,106 Estimated rent
Home value
$1,150,000
$1.06M - $1.25M
$5,106/mo
Zestimate® history
Owner options
List your home for rent
$5,106/mo
Rent Zestimate®
Find your next renter with Zillow Rental Manager. Plus, with online applications, you can quickly screen prospective tenants – for free.
$5,106/mo
Rent Zestimate®
Refinance and save
$7,379/mo
Est. payment
Refinancing to a lower rate could help reduce your monthly payments and save thousands over the life of the loan.
$7,379/mo
Est. payment
Explore your selling options
Work with a Zillow partner agent
Leverage their expertise and Zillow's premium Showcase listings to get your home seen by more buyers.
Get startedList with your own agent
Get your home in front of millions of buyers by listing it on Zillow.
Learn how to do itSell it yourself
Take full control of how buyers see your home on Zillow by listing For Sale by Owner (FSBO).
List your homeWhat's special
Open loft spaceModern-style kitchenLarge greenbeltPrimary suiteDining roomStainless steel appliancesPrivate back patio
Zillow last checked:
Listing updated:
Listed by:
Andrew Van Herk DRE #02028466 714-356-0140,
Seven Gables Real Estate,
Margaret Van Herk DRE #00702474 714-356-8453,
Seven Gables Real Estate
Bought with:
Scott Gibson, DRE #01234749
Gibson Group
Source: CRMLS,MLS#: OC25057315 Originating MLS: California Regional MLS
Originating MLS: California Regional MLSFacts & features
Interior
Bedrooms & bathrooms
- Bedrooms: 3
- Bathrooms: 3
- Full bathrooms: 2
- 1/2 bathrooms: 1
- Main level bathrooms: 1
Rooms
- Room types: Bedroom, Loft, Dining Room
Bedroom
- Features: All Bedrooms Up
Kitchen
- Features: Pots & Pan Drawers, Quartz Counters, Remodeled, Self-closing Cabinet Doors, Self-closing Drawers, Updated Kitchen
Heating
- Central, Forced Air, Fireplace(s), Natural Gas
Cooling
- None
Appliances
- Included: Dishwasher, Electric Cooktop, Electric Oven, Disposal, Ice Maker, Microwave, Refrigerator, Self Cleaning Oven, Water To Refrigerator, Water Heater
- Laundry: Electric Dryer Hookup, Gas Dryer Hookup, In Garage
Features
- Separate/Formal Dining Room, High Ceilings, Pantry, Quartz Counters, Recessed Lighting, All Bedrooms Up, Loft
- Flooring: Laminate, Wood
- Doors: Sliding Doors
- Windows: Double Pane Windows, Plantation Shutters, Skylight(s)
- Has fireplace: Yes
- Fireplace features: Gas Starter, Living Room
- Common walls with other units/homes: 2+ Common Walls,No One Above,No One Below
Interior area
- Total interior livable area: 1,588 sqft
Property
Parking
- Total spaces: 2
- Parking features: Direct Access, Garage, Garage Door Opener, On Site
- Attached garage spaces: 2
Accessibility
- Accessibility features: None
Features
- Levels: Two
- Stories: 2
- Entry location: Front
- Patio & porch: Patio, Tile
- Pool features: None
- Spa features: None
- Fencing: Block,Wood
- Has view: Yes
- View description: None
Lot
- Size: 1,885 Square Feet
- Features: Level, Rectangular Lot
Details
- Parcel number: 02515129
- Special conditions: Standard
Construction
Type & style
- Home type: SingleFamily
- Architectural style: Spanish
- Property subtype: Single Family Residence
- Attached to another structure: Yes
Materials
- Stucco
- Foundation: Slab
- Roof: Spanish Tile
Condition
- Updated/Remodeled
- New construction: No
- Year built: 1975
Utilities & green energy
- Electric: 220 Volts in Garage
- Sewer: Public Sewer
- Water: Public
- Utilities for property: Cable Connected, Electricity Connected, Natural Gas Connected, Sewer Connected, Water Connected
Community & HOA
Community
- Features: Street Lights
- Security: Carbon Monoxide Detector(s), Smoke Detector(s)
- Subdivision: La Cuesta Racquet Club (Lacr)
HOA
- Has HOA: Yes
- Amenities included: Clubhouse, Maintenance Grounds, Tennis Court(s), Cable TV
- HOA fee: $310 monthly
- HOA name: La Cuesta Racquet Club
- HOA phone: 949-215-8485
Location
- Region: Huntington Beach
Financial & listing details
- Price per square foot: $712/sqft
- Tax assessed value: $848,667
- Annual tax amount: $9,656
- Date on market: 3/20/2025
- Cumulative days on market: 3 days
- Listing terms: Cash,Cash to New Loan,Conventional,FHA,VA Loan
- Road surface type: Paved
Price history
| Date | Event | Price |
|---|---|---|
| 4/25/2025 | Sold | $1,131,000+2.8%$712/sqft |
Source:  CRMLS #OC25057315 Report a problem CRMLS #OC25057315 Report a problem | ||
| 4/21/2025 | Pending sale | $1,100,000$693/sqft |
Source: CRMLS #OC25057315 Report a problem | ||
| 3/27/2025 | Contingent | $1,100,000$693/sqft |
Source: CRMLS #OC25057315 Report a problem | ||
| 3/20/2025 | Listed for sale | $1,100,000+41.8%$693/sqft |
Source: CRMLS #OC25057315 Report a problem | ||
| 1/10/2023 | Listing removed | -- |
Source: Zillow Rentals Report a problem | ||
| 1/1/2023 | Listed for rent | $4,250$3/sqft |
Source: Zillow Rentals Report a problem | ||
| 11/12/2019 | Sold | $776,000+0.1%$489/sqft |
Source:  CRMLS #OC19217402 Report a problem CRMLS #OC19217402 Report a problem | ||
| 9/28/2019 | Pending sale | $775,000$488/sqft |
Source: Keller Williams Realty #OC19217402 Report a problem | ||
| 9/12/2019 | Listed for sale | $775,000+16%$488/sqft |
Source: Keller Williams Realty #OC19217402 Report a problem | ||
| 6/19/2017 | Sold | $668,000-1%$421/sqft |
Source: Public Record Report a problem | ||
| 3/23/2017 | Pending sale | $675,000$425/sqft |
Source: Sun & Surf Real Estate #OC17050954 Report a problem | ||
| 3/15/2017 | Listed for sale | $675,000+18.4%$425/sqft |
Source: Sun & Surf Real Estate #OC17050954 Report a problem | ||
| 9/10/2013 | Sold | $570,000+0.9%$359/sqft |
Source: Public Record Report a problem | ||
| 8/23/2013 | Pending sale | $565,000$356/sqft |
Source: Listhub #PW13163791 Report a problem | ||
| 8/15/2013 | Listed for sale | $565,000$356/sqft |
Source: Listhub #PW13163791 Report a problem | ||
Public tax history
| Year | Property taxes | Tax assessment |
|---|---|---|
| 2025 | $9,656 +1.8% | $848,667 +2% |
| 2024 | $9,488 +2.3% | $832,027 +2% |
| 2023 | $9,275 +2.7% | $815,713 +2% |
| 2022 | $9,032 +1.9% | $799,719 +2% |
| 2021 | $8,863 -5.2% | $784,039 +1% |
| 2020 | $9,351 +6.2% | $776,000 +11.7% |
| 2019 | $8,805 +9.4% | $694,987 +2% |
| 2018 | $8,048 +13.6% | $681,360 +13.2% |
| 2017 | $7,082 | $602,059 +2% |
| 2016 | $7,082 +4.6% | $590,254 +1.5% |
| 2015 | $6,769 +3.1% | $581,388 +2% |
| 2014 | $6,564 | $570,000 +154.7% |
| 2013 | -- | $223,760 +2% |
| 2012 | -- | $219,373 +2% |
| 2011 | -- | $215,072 +0.8% |
| 2010 | -- | $213,465 -0.2% |
| 2009 | -- | $213,973 +2% |
| 2008 | -- | $209,778 +2% |
| 2007 | -- | $205,665 +2% |
| 2006 | -- | $201,633 +2% |
| 2005 | -- | $197,680 +2% |
| 2004 | -- | $193,804 +1.9% |
| 2003 | -- | $190,252 +2% |
| 2002 | -- | $186,522 +2% |
| 2001 | $1,864 -2.5% | $182,865 +2% |
| 2000 | $1,913 | $179,280 |
Find assessor info on the county website
Neighborhood: 92648
Nearby homes
- $1,075,0003 bd3 ba1.8k sqft516 Alondra Dr, Huntington Beach, CA 92648Sold
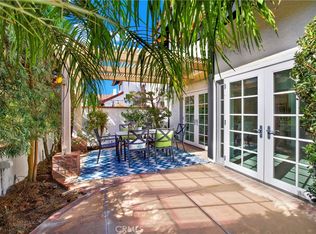
- $1,111,5003 bd2 ba1.7k sqft512 Alondra Dr, Huntington Beach, CA 92648Off Market
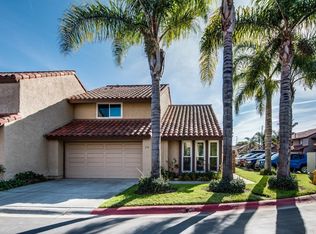
- $1,119,2003 bd2 ba1.7k sqft518 Alondra Dr, Huntington Beach, CA 92648Off Market
- $1,094,9003 bd2 ba1.5k sqft1412 Alpine Ln, Huntington Beach, CA 92648Off Market
- $1,128,6003 bd2 ba1.8k sqft513 Alondra Dr, Huntington Beach, CA 92648Off Market
- $1,150,7003 bd2 ba1.5k sqft511 Alondra Dr, Huntington Beach, CA 92648Off Market
- $1,062,8003 bd2 ba1.5k sqft515 Alondra Dr, Huntington Beach, CA 92648Off Market
- $989,8003 bd2 ba1.8k sqft1410 Alpine Ln, Huntington Beach, CA 92648Off Market
Nearby schools
GreatSchools rating
- 7/10John R. Peterson Elementary SchoolGrades: K-5Distance: 0.6 mi
- 8/10Ethel Dwyer Middle SchoolGrades: 6-8Distance: 0.7 mi
- 9/10Huntington Beach High SchoolGrades: 9-12Distance: 0.7 mi
Schools provided by the listing agent
- Elementary: Smith
- Middle: Dwyer
- High: Huntington Beach
Source: CRMLS. This data may not be complete. We recommend contacting the local school district to confirm school assignments for this home.
Get a cash offer in 3 minutes
Find out how much your home could sell for in as little as 3 minutes with a no-obligation cash offer.
Estimated market value
$1,150,000
Get a cash offer in 3 minutes
Find out how much your home could sell for in as little as 3 minutes with a no-obligation cash offer.
Estimated market value
$1,150,000
- California
- Orange County
- Huntington Beach
- 92648
- 514 Alondra Dr
Nearby cities
Nearby neighborhoods
Nearby zip codes
Other Huntington Beach Topics
- Apartments for Rent in 92648
- Houses for Sale in 92648
- Houses for Rent in 92648
- 92648 Real Estate
- Huntington Beach Condos
- Houses for Sale in Huntington Beach
- Newest Listings in Huntington Beach
- Huntington Beach Home Values
- Huntington Beach Real Estate Agents
- Huntington Beach Refinance
- Huntington Beach Mortgage Rates
