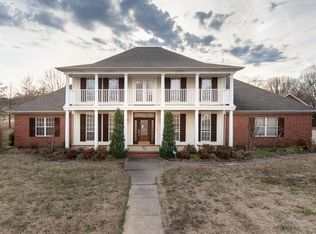
This beautiful corner lot located at Apperson and Blair holds all the wonderful amenities you could ask for! An open floor plan boasts an incredibly spacious 3700 square feet which includes a bonus room and craft room. With the newest waterproof vinyl plank floor throughout living space of main level of home, it is perfect for families with active lives! A timeless River Trace home that has been very customized to offer space, comfort, and beautiful design work throughout. With double oven in kitchen, farmhouse style venti-hood, and tons of cabinet space, the chef in the family will enjoy cooking all their favorite meals! The master bedroom and bathroom are like an oasis with a jetted tub, his and her double vanity, and a fully customized dressing room! Upstairs, you'll find the 4th bedroom, bonus room, craft room, and a full bath. The sports fanatic in the family will love this fun multi-purpose additional room that has professional golf-turf laid down and a large sports screen installed. It could double as an entertainment and media room! Step outside and you'll find a Rain Bird Sprinkler system - which is being sold as is - to keep your yard looking fresh all year round!
Sold for $515,000
$515,000
514 Apperson Dr, Marion, AR 72364
4beds
3,736sqft
SingleFamily
Built in 1999
1.19 Acres Lot
$524,800 Zestimate®
$138/sqft
$4,102 Estimated rent
Home value
$524,800
Estimated sales range
Not available
$4,102/mo
Zestimate® history
Owner options
List your home for rent
$4,102/mo
Rent Zestimate®
Find your next renter with Zillow Rental Manager. Plus, with online applications, you can quickly screen prospective tenants – for free.
$4,102/mo
Rent Zestimate®
Refinance and save
$3,016/mo
Est. payment
Refinancing to a lower rate could help reduce your monthly payments and save thousands over the life of the loan.
$3,016/mo
Est. payment
Explore your selling options
Work with a Zillow partner agent
Leverage their expertise and Zillow's premium Showcase listings to get your home seen by more buyers.
Get startedList with your own agent
Get your home in front of millions of buyers by listing it on Zillow.
Learn how to do itSell it yourself
Take full control of how buyers see your home on Zillow by listing For Sale by Owner (FSBO).
List your homeWhat's special
Facts & features
Interior
Bedrooms & bathrooms
- Bedrooms: 4
- Bathrooms: 4
- Full bathrooms: 3
- 1/2 bathrooms: 1
Heating
- Other, Gas
Cooling
- Central
Appliances
- Included: Dishwasher, Garbage disposal, Microwave, Range / Oven
Features
- Flooring: Tile, Carpet
- Has fireplace: Yes
Interior area
- Total interior livable area: 3,736 sqft
Property
Parking
- Parking features: Garage - Attached
Features
- Exterior features: Stone
Lot
- Size: 1.19 Acres
Details
- Parcel number: 236137253000
Construction
Type & style
- Home type: SingleFamily
Materials
- Frame
- Foundation: Slab
- Roof: Composition
Condition
- Year built: 1999
Community & neighborhood
Location
- Region: Marion
Other
Other facts
- Type/Style: Single Family, Two Story
- Roof: Composition
- Heating: Natural Gas
- Cooling: Central Air
- Windows: Double Pane
- Appliances: Dishwasher, Garbage Disposal, Electric Range/Oven, Microwave, Double Oven
- Foundation: Slab
- Property Type: Residential
- Water Heater: Gas
- Window Treatments: Curtains
- Water/Sewer: Public
- Condition: Excellent
- Legal Description: Lot/Block 1/14 River Trace Sec 15 ph111
- Parcel #: 236137253000
Price history
| Date | Event | Price |
|---|---|---|
| 8/22/2025 | Sold | $515,000-2.6%$138/sqft |
Source: Public Record Report a problem | ||
| 8/19/2025 | Pending sale | $529,000$142/sqft |
Source: Eastern Arkansas Realtors Association #43402 Report a problem | ||
| 8/2/2025 | Listed for sale | $529,000$142/sqft |
Source: Eastern Arkansas Realtors Association #43402 Report a problem | ||
| 6/26/2025 | Pending sale | $529,000$142/sqft |
Source: Eastern Arkansas Realtors Association #43402 Report a problem | ||
| 5/23/2025 | Listed for sale | $529,000-0.2%$142/sqft |
Source: Eastern Arkansas Realtors Association #43402 Report a problem | ||
| 5/22/2025 | Listing removed | $529,900$142/sqft |
Source:  CARMLS #25010115 Report a problem CARMLS #25010115 Report a problem | ||
| 5/7/2025 | Price change | $529,900-1.9%$142/sqft |
Source: CARMLS #25010115 Report a problem | ||
| 4/18/2025 | Price change | $539,900-1.8%$145/sqft |
Source: CARMLS #25010115 Report a problem | ||
| 3/17/2025 | Listed for sale | $549,900+31%$147/sqft |
Source: CARMLS #25010115 Report a problem | ||
| 7/12/2021 | Listing removed | -- |
Source: Eastern Arkansas Realtors Association Report a problem | ||
| 6/8/2021 | Listing removed | -- |
Source: Eastern Arkansas Realtors Association Report a problem | ||
| 5/4/2021 | Price change | $419,900-1.2%$112/sqft |
Source: Eastern Arkansas Realtors Association #36013 Report a problem | ||
| 4/12/2021 | Listed for sale | $425,000+88.9%$114/sqft |
Source: Eastern Arkansas Realtors Association #36013 Report a problem | ||
| 4/5/2003 | Sold | $225,000$60/sqft |
Source: Public Record Report a problem | ||
Public tax history
| Year | Property taxes | Tax assessment |
|---|---|---|
| 2025 | $2,445 +1.9% | $51,810 +5% |
| 2024 | $2,399 -3% | $49,340 |
| 2023 | $2,474 -2% | $49,340 |
| 2022 | $2,524 | $49,340 |
| 2021 | $2,524 -12.9% | $49,340 |
| 2020 | $2,899 +0.2% | $49,340 +0.2% |
| 2019 | $2,893 +9.3% | $49,240 |
| 2018 | $2,647 | $49,240 |
| 2017 | $2,647 +15.2% | $49,240 |
| 2016 | $2,297 -0.9% | $49,240 |
| 2015 | $2,317 | $49,240 +2.5% |
| 2014 | $2,317 -6.4% | $48,050 |
| 2013 | $2,475 | $48,050 +0% |
| 2012 | -- | $48,040 |
| 2011 | $0 | $48,040 |
| 2010 | -- | $48,040 -3.7% |
| 2009 | -- | $49,860 |
| 2008 | -- | $49,860 +11.8% |
| 2007 | -- | $44,610 |
| 2006 | -- | $44,610 |
| 2005 | -- | $44,610 +6.3% |
| 2004 | -- | $41,970 |
| 2003 | -- | $41,970 |
| 2002 | -- | $41,970 +20.4% |
| 2001 | -- | $34,866 |
Find assessor info on the county website
Neighborhood: 72364
Nearby schools
GreatSchools rating
- 4/10Herbert Carter Global Community Magnet SchoolGrades: K-6Distance: 1.4 mi
- 5/10Marion Junior High SchoolGrades: 8-9Distance: 2 mi
- 4/10Marion High SchoolGrades: 10-12Distance: 1.9 mi
Schools provided by the listing agent
- Elementary: Marion
- Middle: Marion
- High: Marion
Source: The MLS. This data may not be complete. We recommend contacting the local school district to confirm school assignments for this home.


Get pre-qualified for a loan
At Zillow Home Loans, we can pre-qualify you in as little as 5 minutes with no impact to your credit score.An equal housing lender. NMLS #10287.
- Arkansas
- Crittenden County
- Marion
- 72364
- 514 Apperson Dr
Nearby cities
Nearby zip codes
Other Marion Topics
