Skip main navigation
Sold for $355,500
  • $355,500

    514 Autumn Ln, Cedar Falls, IA 50613

    3beds
    1,690sqft
    Condominium
    Built in 2018
    -- sqft lot
    $355,400 Zestimate®
    $210/sqft
    $2,076 Estimated rent

    Home value

    $355,400

    $338,000 - $373,000

    $2,076/mo

    Zestimate® history
    Loading
    Loading...

    Owner options

    List your home for rent

    $2,076/mo

    Rent Zestimate®

    Find your next renter with Zillow Rental Manager. Plus, with online applications, you can quickly screen prospective tenants – for free.

    Learn more

    $2,076/mo

    Rent Zestimate®

    Refinance and save

    $2,411/mo

    Est. payment

    Refinancing to a lower rate could help reduce your monthly payments and save thousands over the life of the loan.

    See today's rates

    $2,411/mo

    Est. payment

    Explore your selling options

    Work with a Zillow partner agent

    Leverage their expertise and Zillow's premium Showcase listings to get your home seen by more buyers.

    Get started

    List with your own agent

    Get your home in front of millions of buyers by listing it on Zillow.

    Learn how to do it

    Sell it yourself

    Take full control of how buyers see your home on Zillow by listing For Sale by Owner (FSBO).

    List your home

    What's special

    Premium appliancesHigh-end finishesExpansive kitchenProfessionally designed landscaping
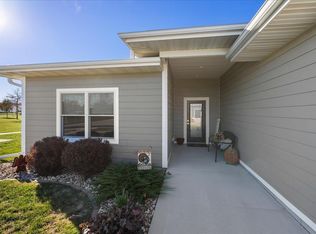
    Discover the perfect blend of sophisticated design and effortless living in this stunning, zero-entry ranch townhome. Spanning nearly 1,700 square feet of meticulously finished single-level living space, this residence is wrapped in durable, high-quality fiber cement siding and nestled within professionally designed landscaping. The exterior is a true private sanctuary, featuring a spacious patio with a privacy fence, making it the ideal spot for quiet morning coffee or intimate evening gatherings. Inside, the home radiates luxury with high-end finishes and an open-concept layout tailored for both comfort and entertaining. The heart of the home is the expansive kitchen, which boasts premium appliances and an exceptionally huge walk-in pantry that offers unparalleled storage solutions. Every detail has been considered, extending even to the garage, which features a professional epoxy finished floor and custom integrated cabinetry for a clean, organized workspace. This home offers a rare combination of accessibility and high-tier finishes, providing a turn-key lifestyle in a beautiful setting.

    Zillow last checked:

    Listing updated:

    Listed by:

    Elke M Gerdes 319-240-3034,

    Structure Real Estate

    Bought with:

    Karmen Schwake, B3920000

    Oakridge Real Estate

    Source: Northeast Iowa Regional BOR as distributed by MLS GRID,MLS#: 20261721MLS Logo

    Facts & features

    Interior

    Bedrooms & bathrooms
    • Bedrooms: 3
    • Bathrooms: 2
    • 3/4 bathrooms: 2
    Other
    • Level: Upper
    Other
    • Level: Main
    Other
    • Level: Lower
    Heating
    • Forced Air, Natural Gas
    Cooling
    • Central Air
    Appliances
    • Included: Dishwasher, Dryer, Disposal, Microwave Built In, Refrigerator, Water Softener Owned
    • Laundry: 1st Floor
    Features
    • Basement: Slab
    • Has fireplace: No
    • Fireplace features: None
    Interior area
    • Total interior livable area: 1,690 sqft
    • Finished area below ground: 0

    Property

    Parking
    • Total spaces: 2
    • Parking features: 2 Stall, Attached Garage
    • Has attached garage: Yes
    • Carport spaces: 2
    Features
    • Patio & porch: Patio
    Lot
    • Size: 9,147 sqft
    • Dimensions: 80x83x113
    Details
    • Parcel number: 891409427006
    • Zoning: R-P
    • Special conditions: Standard

    Construction

    Type & style
    • Home type: Condo
    • Property subtype: Condominium
    Materials
    • Fiber Cement
    • Roof: Shingle,Asphalt
    Condition
    • Year built: 2018

    Utilities & green energy

    • Sewer: Public Sewer
    • Water: Public

    Community & neighborhood

    Location
    • Region: Cedar Falls

    HOA & financial

    HOA
    • Has HOA: Yes
    • HOA fee: $75 monthly

    Other

    Other facts
    • Road surface type: Concrete

    Price history

    DateEventPrice
    6/11/2026Sold$355,500-0.8%$210/sqft
    Source: Northeast Iowa Regional BOR as distributed by MLS GRID #20261721 Report a problem
    4/30/2026Pending sale$358,500$212/sqft
    Source: Northeast Iowa Regional BOR as distributed by MLS GRID #20261721 Report a problem
    4/24/2026Listed for sale$358,500$212/sqft
    Source: Northeast Iowa Regional BOR as distributed by MLS GRID #20261721 Report a problem

    Public tax history

    YearProperty taxesTax assessment
    2025$3,878 +0.3%$324,080 +18.5%
    2024$3,866 -12.7%$273,380
    2023$4,427 -1.1%$273,380 +8.5%
    2022$4,478 +6.1%$252,070
    2021$4,222 +2%$252,070 +5.6%
    2020$4,138 +77.1%$238,640 -0.1%
    2019$2,336 +4859.3%$238,860 +73.2%
    2018$47 -1.9%$137,930 +5309%
    2017$48 $2,550

    Find assessor info on the county website

    Neighborhood: 50613

    Nearby schools

    GreatSchools rating
    Schools provided by the listing agent
    • Elementary: Hansen
    • Middle: Holmes Junior High
    • High: Cedar Falls High

    Source: Northeast Iowa Regional BOR as distributed by MLS GRID. This data may not be complete. We recommend contacting the local school district to confirm school assignments for this home.

    Get pre-qualified for a loan
    At Zillow Home Loans, we can pre-qualify you in as little as 5 minutes with no impact to your credit score.

    An equal housing lender. NMLS #10287.