Skip main navigation
Sold
  • Price Unknown

    514 Avenue Q, Shallowater, TX 79363

    3beds
    2,237sqft
    Single Family Residence, Residential
    Built in 1996
    0.79 Acres Lot
    $428,100 Zestimate®
    $--/sqft
    $2,221 Estimated rent

    Home value

    $428,100

    $407,000 - $450,000

    $2,221/mo

    Zestimate® history
    Loading
    Loading...

    Owner options

    List your home for rent

    $2,221/mo

    Rent Zestimate®

    Find your next renter with Zillow Rental Manager. Plus, with online applications, you can quickly screen prospective tenants – for free.

    Learn more

    $2,221/mo

    Rent Zestimate®

    Refinance and save

    Refinancing to a lower rate could help reduce your monthly payments and save thousands over the life of the loan.

    See today's rates

    Explore your selling options

    Work with a Zillow partner agent

    Leverage their expertise and Zillow's premium Showcase listings to get your home seen by more buyers.

    Get started

    List with your own agent

    Get your home in front of millions of buyers by listing it on Zillow.

    Learn how to do it

    Sell it yourself

    Take full control of how buyers see your home on Zillow by listing For Sale by Owner (FSBO).

    List your home

    What's special

    Water wellLaundry roomVaulted ceilingBox ceilingClose to wonderful schoolsMaster bedroomMaster bath
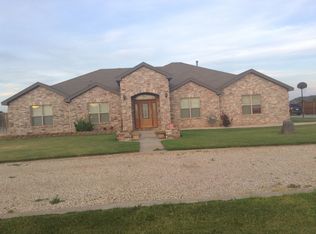
    Endless possibilities in SHALLOWATER, TEXAS! 3 bedroom, 2.5 bath home (2,237 sq.ft.) on large acre lot with huge back yard just four blocks from Shallowater schools. Features/Amenities: 2 living areas; dining room with semi-vaulted raised ceiling/spot lights; 2 fireplaces; numerous built-ins; his and her walk-in closets and box ceiling in master bedroom; dual sink/vanity, vaulted ceiling, large walk-in shower and separate jacuzzi tub in master bath; vaulted ceilings/spot lights in guest bedrooms; laundry room with cabinets and sink; 3 covered porch patios; water well; water softener; reverse osmosis drinking water filter; sprinkler system in front and back; 2-car side entry garage; and large driveway for additional parking. This warm and inviting custom home is ideal for a family who enjoys being outside, wants to be close to wonderful schools and desires a comfortable place to relax and spend time together.

    Zillow last checked:

    Listing updated:

    Listed by:

    Salvador Caballero 0286632,

    ListWithFreedom.com

    Bought with:

    Amanda Martin, TREC #0754124

    Tapp Realty Group, eXp Realty

    Source: LBMLS,MLS#: 202308320MLS Logo

    Facts & features

    Interior

    Bedrooms & bathrooms
    • Bedrooms: 3
    • Bathrooms: 3
    • Full bathrooms: 2
    • 1/2 bathrooms: 1
    Primary bedroom
    • Level: First
    • Area: 288 Square Feet
    • Dimensions: 16.00 x 18.00
    Bedroom 2
    • Level: First
    • Area: 144 Square Feet
    • Dimensions: 12.00 x 12.00
    Bedroom 3
    • Level: First
    • Area: 144 Square Feet
    • Dimensions: 12.00 x 12.00
    Dining room
    • Level: First
    • Area: 160 Square Feet
    • Dimensions: 10.00 x 16.00
    Family room
    • Level: First
    • Area: 247 Square Feet
    • Dimensions: 19.00 x 13.00
    Kitchen
    • Level: First
    • Area: 187 Square Feet
    • Dimensions: 17.00 x 11.00
    Living room
    • Level: First
    • Area: 256 Square Feet
    • Dimensions: 16.00 x 16.00
    Utility room
    • Description: 7x11
    Heating
    • Central, Electric, Natural Gas
    Cooling
    • Central Air, Electric
    Features
    • Ceiling Fan(s)
    • Windows: Skylight(s)
    • Has basement: No
    • Number of fireplaces: 2
    • Fireplace features: Gas Log
    Interior area
    • Total structure area: 2,237
    • Total interior livable area: 2,237 sqft
    • Finished area above ground: 2,237

    Property

    Parking
    • Total spaces: 2
    • Parking features: Attached, Garage
    • Attached garage spaces: 2
    Features
    • Patio & porch: Covered, Patio
    • Fencing: Fenced
    Lot
    • Size: 0.79 Acres
    Details
    • Parcel number: R138625
    • Special conditions: Standard
    • Other equipment: None

    Construction

    Type & style
    • Home type: SingleFamily
    • Property subtype: Single Family Residence, Residential
    Materials
    • Brick
    • Foundation: Slab
    • Roof: Composition
    Condition
    • New construction: No
    • Year built: 1996

    Community & neighborhood

    Location
    • Region: Shallowater

    Other

    Other facts
    • Listing terms: Cash,Conventional,FHA,USDA Loan
    • Road surface type: Paved

    Price history

    DateEventPrice
    11/20/2023Sold--
    Source: LBMLS #202308320 Report a problem
    7/14/2023Price change$418,500-0.2%$187/sqft
    Source: LBMLS #202308320 Report a problem
    6/26/2023Listed for sale$419,500$188/sqft
    Source: LBMLS #202308320 Report a problem

    Public tax history

    YearProperty taxesTax assessment
    2025$3,319 -45.3%$350,143 -2.3%
    2024$6,066 +46.4%$358,380 +13.6%
    2023$4,144 -22.1%$315,417 +1.6%
    2022$5,319 +8.6%$310,575 +8.3%
    2021$4,896 +6.1%$286,802 +8.3%
    2020$4,612 -2.5%$264,939 -1.1%
    2019$4,729 +7.8%$267,991 +3.3%
    2018$4,386 $259,340 +10%
    2017$4,386 -0.1%$235,764 +2.4%
    2016$4,391 $230,166 -3%
    2015$4,391 $237,273 +2.5%
    2014$4,391 $231,475 +9.6%
    2013-- $211,195 +10%
    2012-- $191,995
    2011-- $191,995 +2.7%
    2010-- $186,901 -1%
    2009-- $188,807 +13.9%
    2008-- $165,836 -2.1%
    2007-- $169,328 +9.3%
    2006-- $154,860
    2005-- $154,860
    2004-- $154,860
    2003-- $154,860 +2%
    2002$3,074 +3.4%$151,864
    2001$2,974 +29.1%$151,864 +27.8%
    2000$2,303 $118,847

    Find assessor info on the county website

    Neighborhood: 79363

    Nearby schools

    GreatSchools rating
    Schools provided by the listing agent
    • Elementary: Shallowater
    • Middle: Shallowater
    • High: Shallowater

    Source: LBMLS. This data may not be complete. We recommend contacting the local school district to confirm school assignments for this home.