Skip main navigation
Off market
  • Price Unknown

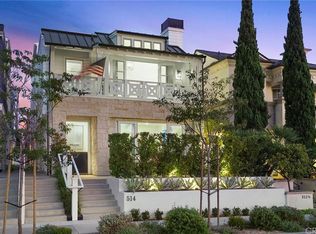
    514 Avocado Ave, Corona Del Mar, CA 92625

    3beds
    1,901sqft
    Townhouse
    Built in ----
    -- sqft lot
    $-- Zestimate®
    $--/sqft
    $6,173 Estimated rent

    Home value

    Not available

    Estimated sales range

    Not available

    $6,173/mo

    Zestimate® history
    Loading
    Loading...

    Owner options

    List your home for rent

    $6,173/mo

    Rent Zestimate®

    Find your next renter with Zillow Rental Manager. Plus, with online applications, you can quickly screen prospective tenants – for free.

    Learn more

    $6,173/mo

    Rent Zestimate®

    Refinance and save

    Refinancing to a lower rate could help reduce your monthly payments and save thousands over the life of the loan.

    See today's rates

    Explore your selling options

    Work with a Zillow partner agent

    Leverage their expertise and Zillow's premium Showcase listings to get your home seen by more buyers.

    Get started

    List with your own agent

    Get your home in front of millions of buyers by listing it on Zillow.

    Learn how to do it

    Sell it yourself

    Take full control of how buyers see your home on Zillow by listing For Sale by Owner (FSBO).

    List your home

    What's special

    One-car garagePrivate balconyGourmet kitchenOversized islandConvenient powder bathroomFreshly paintedPrimary suite

    Beautifully upgraded custom-built home, freshly painted and featuring refinished oak wood floors throughout. This residence is equipped with a built-in Sonos speaker system and offers a true entertainer's layout. The gourmet kitchen showcases an oversized island, built-in refrigerator, and high-end Thermador appliances, and opens to a private courtyard through bi-fold doors, creating seamless indooroutdoor living. The courtyard includes a BBQ island, perfect for entertaining. An additional front patio provides even more outdoor space. The first floor features a spacious living room with fireplace, dining area, laundry room with cabinets and sink, and a convenient powder bathroom. The second floor offers a guest bedroom with new carpet and an en-suite bathroom, along with the primary suite. The primary bedroom features new carpet, a private balcony, wall-mounted TV stand with built-in dresser, and an en-suite bathroom with soaking tub, separate shower, dual-sink vanity with ample storage, and an oversized closet with extensive shelving. The third floor includes an additional bedroom with an en-suite bathroom and access to a rooftop deckideal for entertaining or relaxing. Additional features include a one-car garage and an assigned parking space behind the garage for a second vehicle. RESIDENT BENEFITS PACKAGE: All Boutique Property Management Group residents are enrolled in the Resident Benefits Package (RBP) for $51.95/month, which includes: Liability insurance Credit building to help boost the resident's credit score with timely rent payments Up to $1M Identity Theft Protection HVAC air filter delivery (for applicable properties) Move-in concierge service for easy utility and home service setup Best-in-class resident rewards program and more! Premium Upgrade: Residents can upgrade to the premium RBP package for $66.95/month, which includes on-demand pest control. More details upon application. - $45 NON-REFUNDABLE application fee per person (18+) - Incomplete applications will not be considered - Credit score requirement: 700+ - Income requirement: 2.5 to 3 times the monthly rent - Pet rent: $50/month per approved pet To schedule a showing: Bridget Simon

    This property is off market, which means it's not currently listed for sale or rent on Zillow. This may be different from what's available on other websites or public sources.
    Zillow last checked:

    Listing updated:

    Source: Zillow Rentals

    Facts & features

    Interior

    Bedrooms & bathrooms
    • Bedrooms: 3
    • Bathrooms: 4
    • Full bathrooms: 3
    • 1/2 bathrooms: 1
    Appliances
    • Included: Dryer, Refrigerator, Washer
    • Laundry: In Unit
    Interior area
    • Total interior livable area: 1,901 sqft

    Property

    Parking
    • Details: Contact manager
    Features
    • Exterior features: Living room TV, Owner Pays Gardener, owner to have a meeting in 6 months

    Construction

    Type & style
    • Home type: Townhouse
    • Property subtype: Townhouse

    Community & HOA

    Community
    • Deposit fee: $10,000
    Location
    • Region: Corona Del Mar

    Financial & listing details

    • Date on market: 1/16/2026
    • Date available: 01/17/2026
    • Lease term: Contact For Details

    Price history

    DateEventPrice
    1/21/2026Listing removed$9,000$5/sqft
    Source: Zillow Rentals Report a problem
    1/17/2026Listed for rent$9,000$5/sqft
    Source: Zillow Rentals Report a problem
    6/24/2015Sold$3,280,000+2.5%$1,725/sqft
    Source: Agent Provided Report a problem
    4/6/2015Pending sale$3,200,000$1,683/sqft
    Source: Thomas E. Daniels #NP14253303 Report a problem
    4/6/2015Listed for sale$3,200,000$1,683/sqft
    Source: Thomas E. Daniels #NP14253303 Report a problem
    2/26/2015Listing removed$3,200,000$1,683/sqft
    Source: Thomas E. Daniels #NP14253303 Report a problem
    12/16/2014Pending sale$3,200,000$1,683/sqft
    Source: Thomas E. Daniels #NP14253303 Report a problem
    12/7/2014Listed for sale$3,200,000$1,683/sqft
    Source: Thomas E. Daniels #NP14253303 Report a problem

    Public tax history

    Tax history is unavailable.

    Neighborhood: Corona del Mar

    Nearby schools

    GreatSchools rating