Enjoy a blend of location, style, and comfort in this Edinburg home, offering over 1,600 sq ft of living space and a welcoming atmosphere designed for everyday living. Conveniently located near UTRGV, HWY 281, Trenton Crossing, and the growing 10th Street and Auburn Ave area, this home offers easy access to shopping, dining, and everyday amenities. This 3-bedroom, 2-bath property features an open-concept layout that connects the living and dining areas with ease. The kitchen offers granite countertops, ample cabinetry, and a spacious pantry, while the generously sized primary bedroom provides flexibility to suit your lifestyle. Modern bathroom updates and a brand-new roof add to the home’s appeal. Out back, a large covered patio creates an inviting space for outdoor entertaining, or simply enjoying a quiet evening at home. Combining a convenient location, comfortable layout, and valuable improvements, this home offers a wonderful balance of practicality and outdoor enjoyment
For sale
$227,000
514 Baltic Ave, Edinburg, TX 78539
3beds
1,662sqft
Single Family Residence, Residential
Built in 1994
7,148 Square Feet Lot
$224,500 Zestimate®
$137/sqft
$-- HOA
What's special
Modern bathroom updatesLarge covered patioGenerously sized primary bedroomAmple cabinetryBrand-new roofSpacious pantry
- 5 days
- 182
- 22
Likely to sell faster than
Zillow last checked:
Listing updated:
Listed by:
Mari Santana 956-777-4524,
Empire Real Estate
Source: Greater McAllen AOR,MLS#: 517681
Facts & features
Interior
Bedrooms & bathrooms
- Bedrooms: 3
- Bathrooms: 2
- Full bathrooms: 2
Dining room
- Description: Living Area(s): 1
Living room
- Description: Living Area(s): 1
Heating
- Has Heating (Unspecified Type)
Cooling
- Central Air, Electric
Appliances
- Included: Electric Water Heater, Water Heater (In Garage), No Conveying Appliances
- Laundry: Laundry Closet, Washer/Dryer Connection
Features
- Granite Counters, Ceiling Fan(s)
- Flooring: Tile
- Windows: Solar Screens, Wood/Faux Blinds
Interior area
- Total structure area: 1,662
- Total interior livable area: 1,662 sqft
Property
Parking
- Total spaces: 2
- Parking features: Attached, Garage Faces Front, No Carport
- Attached garage spaces: 2
Features
- Patio & porch: Covered Patio
- Fencing: Privacy,Wood
Lot
- Size: 7,148 Square Feet
- Features: Curb & Gutters, Mature Trees, Sidewalks
Details
- Additional structures: Storage
- Parcel number: J216002000005700
Construction
Type & style
- Home type: SingleFamily
- Property subtype: Single Family Residence, Residential
Materials
- Brick
- Foundation: Slab
- Roof: Composition
Condition
- Year built: 1994
Utilities & green energy
- Sewer: Public Sewer
- Water: Public
Green energy
- Energy efficient items: Thermostat
Community & HOA
Community
- Features: Curbs, Sidewalks
- Security: Smoke Detector(s)
- Subdivision: Jackson Manor
HOA
- Has HOA: No
Location
- Region: Edinburg
Financial & listing details
- Price per square foot: $137/sqft
- Tax assessed value: $184,000
- Annual tax amount: $4,364
- Date on market: 10/13/2026
- Road surface type: Paved
Estimated market value
$224,500
$213,000 - $236,000
$1,998/mo
Price history
| Date | Event | Price |
|---|---|---|
| 10/13/2026 | Listed for sale | $227,000+0.9%$137/sqft |
Source: Greater McAllen AOR #517681 Report a problem | ||
| 10/12/2026 | Listing removed | $225,000$135/sqft |
Source: Greater McAllen AOR #508525 Report a problem | ||
| 10/8/2026 | Price change | $225,000-2%$135/sqft |
Source: Greater McAllen AOR #508525 Report a problem | ||
| 8/25/2026 | Price change | $229,500-2.3%$138/sqft |
Source: Greater McAllen AOR #508525 Report a problem | ||
| 7/3/2026 | Listed for sale | $235,000+97.6%$141/sqft |
Source: Greater McAllen AOR #508525 Report a problem | ||
| 3/23/2012 | Listing removed | $118,900$72/sqft |
Source: Star Properties, Home Selling Team #153581 Report a problem | ||
| 2/15/2012 | Listed for sale | $118,900$72/sqft |
Source: Star Properties, Home Selling Team #153581 Report a problem | ||
Public tax history
| Year | Property taxes | Tax assessment |
|---|---|---|
| 2025 | $3,124 +1.5% | $182,600 +10% |
| 2024 | $3,079 +12.9% | $166,000 +9.5% |
| 2023 | $2,728 -12.9% | $151,592 +10% |
| 2022 | $3,132 -8.4% | $137,811 |
| 2021 | $3,421 | $137,811 +8.5% |
| 2020 | -- | $127,024 +10% |
| 2019 | $2,857 -0.1% | $115,476 -4.6% |
| 2018 | $2,859 | $120,993 +6.3% |
| 2017 | $2,859 -0.4% | $113,834 |
| 2016 | $2,871 +9.9% | $113,834 +3.4% |
| 2015 | $2,611 | $110,100 +10% |
| 2014 | $2,611 | $100,091 -2% |
| 2013 | -- | $102,162 -2% |
| 2012 | -- | $104,234 -4.7% |
| 2011 | -- | $109,372 -1.9% |
| 2010 | -- | $111,487 -1.9% |
| 2009 | -- | $113,600 +3.3% |
| 2008 | -- | $109,948 -2.6% |
| 2007 | -- | $112,909 +11% |
| 2006 | -- | $101,764 +10.4% |
| 2005 | -- | $92,166 -0.2% |
| 2004 | -- | $92,346 +4.1% |
| 2003 | -- | $88,708 +1.1% |
| 2002 | -- | $87,723 +5.8% |
| 2001 | -- | $82,913 -0.9% |
| 2000 | -- | $83,662 |
Find assessor info on the county website
Monthly payment
Est. payment
Payment breakdown
Explore the cost of this home by adjusting the details. Changes won't be saved.Climate risks
Neighborhood: 78539
Nearby schools
Schools provided by the listing agent
- Elementary: De La Vina
- Middle: South Middle School
- High: Vela H.S.
- District: Edinburg ISD
Source: Greater McAllen AOR. This data may not be complete. We recommend contacting the local school district to confirm school assignments for this home.
Similar homes
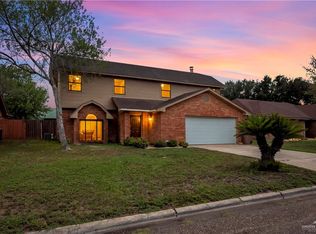
- $255,0003 bd2 ba1.5k sqft1615 Gloria Ann Dr, Edinburg, TX 78539For Sale
 MLS ID #509055, Mauricio Arredondo, Alliance Real Estate Group. Greater McAllen AOR
 - $274,0004 bd3 ba2.3k sqft1712 Oaks Rd, Edinburg, TX 78539For Sale
 MLS ID #517062, Jeremiah (David) Pena, Tnt Real Estate. Greater McAllen AOR
 - $299,0003 bd3 ba2.1k sqft3121 Whitewing Ave, Edinburg, TX 78539For Sale
 MLS ID #513377, Maggie Harris, Keller Williams Realty Rgv. Greater McAllen AOR
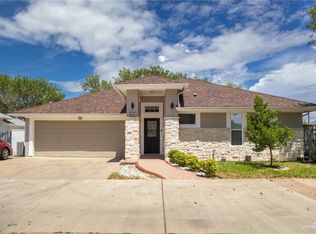
 - $290,0003 bd2 ba1.7k sqft806 Hill Country Rd, Edinburg, TX 78539For Sale
 MLS ID #498071, Alejandra Lizette Sanchez, Winners Circle. Greater McAllen AOR
