Skip main navigation
Off market
  • $516,300

    514 Beedle Dr, Ames, IA 50014

    5beds
    4baths
    2,326sqft
    Residential
    Built in 2014
    10,136 Square Feet Lot
    $516,300 Zestimate®
    $222/sqft
    $2,872 Estimated rent

    Home value

    $516,300

    $490,000 - $542,000

    $2,872/mo

    Zestimate® history
    Loading
    Loading...

    Owner options

    List your home for rent

    $2,872/mo

    Rent Zestimate®

    Find your next renter with Zillow Rental Manager. Plus, with online applications, you can quickly screen prospective tenants – for free.

    Learn more

    $2,872/mo

    Rent Zestimate®

    Refinance and save

    $3,342/mo

    Est. payment

    Refinancing to a lower rate could help reduce your monthly payments and save thousands over the life of the loan.

    See today's rates

    $3,342/mo

    Est. payment

    Explore your selling options

    Work with a Zillow partner agent

    Leverage their expertise and Zillow's premium Showcase listings to get your home seen by more buyers.

    Get started

    List with your own agent

    Get your home in front of millions of buyers by listing it on Zillow.

    Learn how to do it

    Sell it yourself

    Take full control of how buyers see your home on Zillow by listing For Sale by Owner (FSBO).

    List your home

    What's special

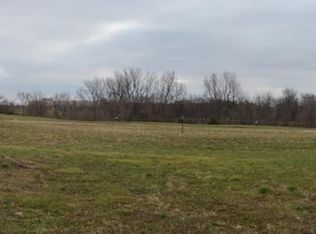
    Beautiful Giovanti resale located in west Ames just between hwy30 and Lincoln Way. Walking distance to Ames middle school plus the nearby trail winds its way thru the trees all the way to ISU campus. Green space with a pond directly across the street! Two story entry and very open main floor with tall doors/ceilings, arched door ways plus adjacent sunroom. Updated white kitchen with island, walk-in pantry and stainless appliances. Mudroom off the garage with drop zone plus closet. Half bath and executive office round out the main floor. Upstairs are 4 large bedrooms including the master with walk-in tile shower, spa tub and walk-in closet. 2nd floor laundry, large linen closet and full hall bath as well. Finished basement includes 5th bedroom and full bath. Set up to entertain with elevated seating, surround sound, wet bar and room for all your favorite bar games or kids play area. Nice deck and firepit out back face west for shade, extra trees and partially fenced yard. Come and see!

    This property is off market, which means it's not currently listed for sale or rent on Zillow. This may be different from what's available on other websites or public sources.

    Facts & features

    Interior

    Bedrooms & bathrooms
    • Bedrooms: 5
    • Bathrooms: 4
    Heating
    • Forced air, Gas
    Cooling
    • Central
    Features
    • Hardwood Floors, Smoke Detector, 2nd Flr Laundry, Wet Bar, Shades/Shutters, Tile Floors
    • Flooring: Hardwood
    • Basement: Finished
    • Has fireplace: Yes
    Interior area
    • Total interior livable area: 2,326 sqft

    Property

    Parking
    • Total spaces: 3
    • Parking features: Garage - Attached
    Features
    • Exterior features: Other
    Lot
    • Size: 10,136 sqft
    Details
    • Parcel number: 0908180090

    Construction

    Type & style
    • Home type: SingleFamily
    • Property subtype: Residential
    Materials
    • Frame
    • Foundation: Concrete
    • Roof: Asphalt
    Condition
    • Year built: 2014

    Utilities & green energy

    • Sewer: City

    Community & neighborhood

    Location
    • Region: Ames

    HOA & financial

    HOA
    • Has HOA: Yes
    • HOA fee: $6 monthly

    Other

    Other facts
    • Air Conditioning: Central
    • Family Room: Lower Level, 1st Floor
    • Basement Desc: Egress Windows, Finished
    • MLS: Des Moines
    • Dining Room: Dining Areas
    • Foundation: Poured
    • Heat: Gas Forced Air
    • Heat Source: Natural
    • Property Sub Type: Residential
    • Property Type: Residential
    • Roof: Asphalt Shingle
    • Style: Two Story
    • Interior Features: Hardwood Floors, Smoke Detector, 2nd Flr Laundry, Wet Bar, Shades/Shutters, Tile Floors
    • Lot Shape: Regular
    • Other Rooms: Pantry, Study, Mud Room, Sun Room
    • Sewer: City
    • Water: City
    • Driveway: Concrete
    • Trim: Paint
    • Sellers Request: 1
    • Last Change Type: Pending
    • Geocode Source: PxPoint
    • Included Items: Microwave, Stove, Dishwasher, Refrigerator
    • Parcel Number: 0908180090

    Price history

    DateEventPrice
    5/10/2021Sold$415,000$178/sqft
    Source: DMMLS #623510 Report a problem
    3/24/2021Pending sale$415,000$178/sqft
    Source: DMMLS #623510 Report a problem
    3/20/2021Listed for sale$415,000$178/sqft
    Source: DMMLS #623510 Report a problem
    3/8/2021Pending sale$415,000$178/sqft
    Source: Dream Street Realty, PLLC #623510 Report a problem
    3/4/2021Listed for sale$415,000+15.3%$178/sqft
    Source: Dream Street Realty, PLLC #623510 Report a problem
    2/27/2015Sold$360,000$155/sqft
    Source: CIBR #40203 Report a problem

    Public tax history

    YearProperty taxesTax assessment
    2025$7,876 +2.2%$550,400 -0.5%
    2024$7,708 +15.3%$553,200
    2023$6,688 +1.2%$553,200 +39.2%
    2022$6,606 -2%$397,500
    2021$6,738 -0.8%$397,500 +1.5%
    2020$6,791 -3.3%$391,600
    2019$7,026 +6.2%$391,600
    2018$6,616 +2.4%$391,600
    2017$6,462 +15.8%$391,600 +6.6%
    2016$5,580 $367,300 +12.8%
    2015$5,580 +6875%$325,600 +6978.3%
    2014$80 $4,600
    2013-- $4,600

    Find assessor info on the county website

    Neighborhood: 50014

    Nearby schools

    GreatSchools rating
    Schools provided by the listing agent
    • District: Ames

    Source: The MLS. This data may not be complete. We recommend contacting the local school district to confirm school assignments for this home.

    Get pre-qualified for a loan
    At Zillow Home Loans, we can pre-qualify you in as little as 5 minutes with no impact to your credit score.

    An equal housing lender. NMLS #10287.