Welcome to this warm & inviting home located within the Harmony Gardens development in Middletown, NJ! This split-level house boasts 3 bedrooms, a family room, and a combined living/dining room. The kitchen and full bath have been updated. Hardwood floors on 2nd & 3rd level add to the home's appeal. Sliding doors open to a deck with a view of the spacious backyard, perfect for gatherings. The property features perennial flowers that bloom year-round. Nestled in a friendly neighborhood, the owners have cherished their time here and are confident the new occupants will too. Conveniently located near schools, shopping, dining, and transportation to NYC, (bus, train, and ferry services) as well as parks and beaches!
Sold for $605,000
$605,000
514 Belmont Drive, Middletown, NJ 07748
3beds
--sqft
Single Family Residence
Built in ----
10,018 Square Feet Lot
$663,800 Zestimate®
$--/sqft
$3,935 Estimated rent
Home value
$663,800
$631,000 - $697,000
$3,935/mo
Zestimate® history
Owner options
List your home for rent
$3,935/mo
Rent Zestimate®
Find your next renter with Zillow Rental Manager. Plus, with online applications, you can quickly screen prospective tenants – for free.
$3,935/mo
Rent Zestimate®
Refinance and save
$4,076/mo
Est. payment
Refinancing to a lower rate could help reduce your monthly payments and save thousands over the life of the loan.
$4,076/mo
Est. payment
Explore your selling options
Work with a Zillow partner agent
Leverage their expertise and Zillow's premium Showcase listings to get your home seen by more buyers.
Get startedList with your own agent
Get your home in front of millions of buyers by listing it on Zillow.
Learn how to do itSell it yourself
Take full control of how buyers see your home on Zillow by listing For Sale by Owner (FSBO).
List your homeWhat's special
Zillow last checked:
Listing updated:
Listed by:
Eva G Acevedo 908-902-1752,
RE/MAX First Class,
Debra Pizzo 908-601-8043,
RE/MAX First Class
Bought with:
Kara Scagnelli, 0902423
VRI Homes
Source: MoreMLS,MLS#: 22426868
Facts & features
Interior
Bedrooms & bathrooms
- Bedrooms: 3
- Bathrooms: 2
- Full bathrooms: 1
- 1/2 bathrooms: 1
Heating
- Natural Gas, Forced Air
Cooling
- Central Air
Features
- Flooring: Linoleum, Vinyl, Ceramic Tile, Wood, Other, Slate
- Basement: Crawl Space,None
Property
Parking
- Total spaces: 1
- Parking features: Concrete, Driveway
- Attached garage spaces: 1
- Has uncovered spaces: Yes
Features
- Levels: Split Level
- Stories: 1
Lot
- Size: 10,018 Square Feet
- Dimensions: 80 x 125
- Topography: Level
Details
- Parcel number: 3200195000000015
- Zoning description: Residential, Single Family, Neighborhood
Construction
Type & style
- Home type: SingleFamily
- Property subtype: Single Family Residence
Materials
- Stone
- Roof: Timberline
Utilities & green energy
- Sewer: Public Sewer
Community & HOA
Community
- Subdivision: None
HOA
- Has HOA: No
Location
- Region: Middletown
Financial & listing details
- Tax assessed value: $439,700
- Annual tax amount: $7,126
- Date on market: 9/21/2024
- Inclusions: Washer, Ceiling Fan(s), Dishwasher, Dryer, Microwave, Stove, Refrigerator, Gas Cooking
- Exclusions: Personal Property
Price history
| Date | Event | Price |
|---|---|---|
| 11/1/2024 | Sold | $605,000+5.2% |
Source:  MoreMLS #22426868 Report a problem MoreMLS #22426868 Report a problem | ||
| 10/11/2024 | Pending sale | $575,000 |
Source: MoreMLS #22426868 Report a problem | ||
| 9/21/2024 | Listed for sale | $575,000+316.7% |
Source: MoreMLS #22426868 Report a problem | ||
| 8/3/1995 | Sold | $138,000 |
Source: Public Record Report a problem | ||
Public tax history
| Year | Property taxes | Tax assessment |
|---|---|---|
| 2025 | $8,174 +13% | $496,900 +13% |
| 2024 | $7,233 +1.5% | $439,700 +7.2% |
| 2023 | $7,126 -0.3% | $410,000 +8.1% |
| 2022 | $7,144 +0.3% | $379,400 +10.8% |
| 2021 | $7,124 +7.4% | $342,500 +8.9% |
| 2020 | $6,632 -1.1% | $314,600 +0.2% |
| 2019 | $6,703 | $314,000 +1.5% |
| 2018 | $6,703 +0.1% | $309,300 +6.2% |
| 2017 | $6,693 +0.1% | $291,300 -4.2% |
| 2016 | $6,689 +1.3% | $304,100 +0.3% |
| 2015 | $6,606 +2.2% | $303,100 +3.8% |
| 2014 | $6,463 +1.5% | $291,900 |
| 2013 | $6,369 +1% | $291,900 |
| 2012 | $6,308 +3.6% | $291,900 |
| 2011 | $6,086 +3.9% | $291,900 -10.8% |
| 2010 | $5,860 +12% | $327,200 |
| 2009 | $5,231 | $327,200 +145.8% |
| 2008 | -- | $133,100 |
| 2007 | -- | $133,100 |
| 2006 | -- | $133,100 |
| 2005 | -- | $133,100 |
| 2003 | -- | $133,100 |
| 2002 | -- | $133,100 |
| 2001 | -- | $133,100 |
Find assessor info on the county website
Neighborhood: Harmony
Nearby homes
- $686,8003 bd2 ba1.7k sqft510 Belmont Dr, Middletown, NJ 07748Off Market
- $695,0003 bd2 ba1.4k sqft518 Belmont Dr, Middletown, NJ 07748Off Market
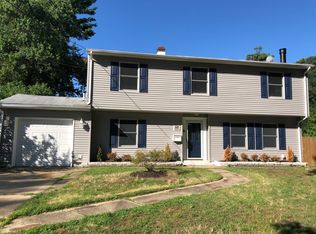
- $590,9003 bd2 ba1.4k sqft506 Belmont Dr, Middletown, NJ 07748Off Market
- $636,8003 bd2 ba1.5k sqft1 Hialeah Ave, Middletown, NJ 07748Off Market
- $634,6003 bd2 ba1.4k sqft517 Belmont Dr, Middletown, NJ 07748Off Market
- $665,7003 bd2 ba1.7k sqft505 Belmont Dr, Middletown, NJ 07748Off Market
- $809,3003 bd3 ba2.2k sqft522 Belmont Dr, Middletown, NJ 07748Off Market
- $693,5004 bd2 ba1.9k sqft598 Harmony Rd, Middletown, NJ 07748Off Market
Nearby schools
GreatSchools rating
- 5/10Harmony Elementary SchoolGrades: PK-5Distance: 0.7 mi
- 5/10Thorne Middle SchoolGrades: 6-8Distance: 0.5 mi
- 5/10Middletown - North High SchoolGrades: 9-12Distance: 2.1 mi
Schools provided by the listing agent
- Elementary: Harmony
- Middle: Thorne
- High: Middle North
Source: MoreMLS. This data may not be complete. We recommend contacting the local school district to confirm school assignments for this home.
Get a cash offer in 3 minutes
Find out how much your home could sell for in as little as 3 minutes with a no-obligation cash offer.
Estimated market value
$663,800
Get a cash offer in 3 minutes
Find out how much your home could sell for in as little as 3 minutes with a no-obligation cash offer.
Estimated market value
$663,800
- New Jersey
- Monmouth County
- Middletown
- 07748
- Harmony
- 514 Belmont Drive
Nearby cities
Nearby neighborhoods
Nearby zip codes
Other Middletown Topics
