Skip main navigation
Closed
  • $245,000

    514 Berkeley Woods Dr, Duluth, GA 30096

    2beds
    1,342sqft
    Condominium, Residential
    Built in 1990
    -- sqft lot
    $244,300 Zestimate®
    $183/sqft
    $1,950 Estimated rent

    Home value

    $244,300

    $225,000 - $266,000

    $1,950/mo

    Zestimate® history
    Loading
    Loading...

    Owner options

    List your home for rent

    $1,950/mo

    Rent Zestimate®

    Find your next renter with Zillow Rental Manager. Plus, with online applications, you can quickly screen prospective tenants – for free.

    Learn more

    $1,950/mo

    Rent Zestimate®

    Refinance and save

    $2,004/mo

    Est. payment

    Refinancing to a lower rate could help reduce your monthly payments and save thousands over the life of the loan.

    See today's rates

    $2,004/mo

    Est. payment

    Explore your selling options

    Work with a Zillow partner agent

    Leverage their expertise and Zillow's premium Showcase listings to get your home seen by more buyers.

    Get started

    List with your own agent

    Get your home in front of millions of buyers by listing it on Zillow.

    Learn how to do it

    Sell it yourself

    Take full control of how buyers see your home on Zillow by listing For Sale by Owner (FSBO).

    List your home

    What's special

    Cozy gas fireplaceModern appliancesPrivate balconyBeautifully updated top-floor condoSpacious primary suiteSerene elevated viewFlexible additional living space
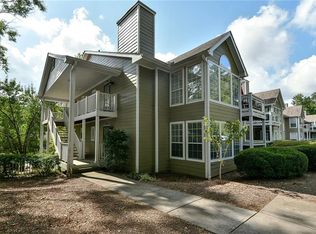
    Welcome home to this beautifully updated top-floor condo in the highly sought-after Berkeley Woods community, where privacy, natural light, and effortless living come together. With two en-suite bedrooms, a sunroom, private balcony, and cozy gas fireplace, this move-in ready residence offers a peaceful retreat paired with everyday convenience. Ideally located near dining, parks, shopping, and the community lake, this home delivers the perfect balance of comfort, community, and location. The thoughtfully designed floor plan features a full suite of modern appliances, including a gas range, refrigerator/freezer, dishwasher, microwave, and in-unit washer and dryer. The sunroom provides flexible additional living space, perfect for relaxing, working from home, while the balcony offers a quiet and comfortable place to enjoy the outdoor air. As a top-floor unit, the home enjoys added privacy with no neighbors above, enhanced natural light, and a serene elevated view. The spacious primary suite features a luxury en-suite bath with a beautifully tiled frameless glass shower and granite vanity. The secondary bedroom also includes its own en-suite bathroom, making it ideal for guests, a home office, or a flex space to suit your lifestyle. Berkeley Woods is known for its welcoming atmosphere and sense of community, offering amenities such as a community pool and a walkable neighborhood. Residents enjoy convenient access to restaurants, parks, and shopping, all while benefiting from low-maintenance condo living in a well-established setting.

    Zillow last checked:

    Listing updated:

    Listed by:

    Alan Kaplan,

    Atlanta Fine Homes Sotheby's International 404-909-6000

    Bought with:

    June Yeo, 290670

    Heritage GA. Realtors

    Source: FMLS GA,MLS#: 7690684MLS Logo

    Facts & features

    Interior

    Bedrooms & bathrooms
    • Bedrooms: 2
    • Bathrooms: 2
    • Full bathrooms: 2
    • Main level bathrooms: 2
    • Main level bedrooms: 2
    Rooms
    • Room types: Computer Room, Den, Family Room, Office, Sun Room
    Primary bedroom
    • Features: Master on Main, Roommate Floor Plan, Sitting Room
    • Level: Master on Main, Roommate Floor Plan, Sitting Room
    Bedroom
    • Features: Master on Main, Roommate Floor Plan, Sitting Room
    Primary bathroom
    • Features: Shower Only
    Dining room
    • Features: Open Concept, Separate Dining Room
    Kitchen
    • Features: Breakfast Bar, Breakfast Room, Cabinets White, View to Family Room
    Heating
    • Forced Air, Natural Gas
    Cooling
    • Ceiling Fan(s), Central Air, Electric
    Appliances
    • Included: Dishwasher, Disposal, Dryer, Gas Range, Gas Water Heater, Microwave, Refrigerator, Self Cleaning Oven, Washer
    • Laundry: In Kitchen, Laundry Closet, Main Level
    Features
    • High Speed Internet, Walk-In Closet(s)
    • Flooring: Carpet, Ceramic Tile, Laminate
    • Windows: Double Pane Windows, Insulated Windows
    • Basement: None
    • Number of fireplaces: 1
    • Fireplace features: Factory Built, Family Room, Gas Log
    • Common walls with other units/homes: 2+ Common Walls,No One Above
    Interior area
    • Total structure area: 1,342
    • Total interior livable area: 1,342 sqft
    • Finished area above ground: 1,342

    Property

    Parking
    • Parking features: Parking Lot
    Accessibility
    • Accessibility features: None
    Features
    • Levels: One
    • Stories: 1
    • Patio & porch: None
    • Exterior features: Balcony, Rain Gutters, No Dock
    • Pool features: In Ground
    • Spa features: None
    • Fencing: None
    • Has view: Yes
    • View description: Other
    • Waterfront features: None
    • Body of water: None
    Lot
    • Size: 435 Square Feet
    • Features: Other
    Details
    • Additional structures: None
    • Parcel number: R6290A070
    • Other equipment: None
    • Horse amenities: None

    Construction

    Type & style
    • Home type: Condo
    • Property subtype: Condominium, Residential
    Materials
    • Frame, HardiPlank Type
    • Foundation: None
    • Roof: Composition,Shingle
    Condition
    • Resale
    • New construction: No
    • Year built: 1990

    Utilities & green energy

    • Electric: 110 Volts, 220 Volts in Laundry
    • Sewer: Public Sewer
    • Water: Public
    • Utilities for property: Cable Available, Electricity Available, Natural Gas Available, Phone Available, Underground Utilities, Water Available
    Green energy
    • Energy efficient items: Appliances, HVAC, Insulation, Water Heater, Windows
    • Energy generation: None

    Community & HOA

    Community
    • Features: Homeowners Assoc, Near Public Transport, Near Schools, Near Shopping, Near Trails/Greenway, Park, Pool, Street Lights
    • Security: Smoke Detector(s)
    • Subdivision: Berkeley Woods
    HOA
    • Has HOA: Yes
    • Services included: Cable TV, Insurance, Maintenance Grounds, Maintenance Structure, Pest Control, Reserve Fund, Sewer, Swim, Termite, Trash, Water
    • HOA fee: $372 monthly
    Location
    • Region: Duluth

    Financial & listing details

    • Price per square foot: $183/sqft
    • Tax assessed value: $240,600
    • Annual tax amount: $1,067
    • Date on market: 2/5/2026
    • Cumulative days on market: 20 days
    • Listing terms: Cash,Conventional,VA Loan
    • Ownership: Condominium
    • Electric utility on property: Yes
    • Road surface type: Asphalt

    Price history

    DateEventPrice
    4/6/2026Sold$245,000-2%$183/sqft
    Source: FMLS GA #7690684 Report a problem
    3/3/2026Pending sale$250,000$186/sqft
    Source: FMLS GA #7690684 Report a problem
    2/5/2026Listed for sale$250,000+74.8%$186/sqft
    Source: FMLS GA #7690684 Report a problem
    4/17/2019Sold$143,000-5.9%$107/sqft
    Source: FMLS GA #6509860 Report a problem
    3/22/2019Pending sale$152,000$113/sqft
    Source: Keller Williams Realty Community Partners #6509860 Report a problem
    3/17/2019Price change$152,000-3.2%$113/sqft
    Source: Keller Williams Realty Community Partners #6509860 Report a problem
    2/24/2019Listed for sale$157,000+93.8%$117/sqft
    Source: Keller Williams Realty Community Partners #6509860 Report a problem
    12/5/2014Sold$81,000-17.3%$60/sqft
    Source: Public Record Report a problem
    11/25/2009Sold$98,000-9.3%$73/sqft
    Source: Public Record Report a problem
    7/25/2009Listing removed$108,000$80/sqft
    Source: Windsor Realty #3897481 Report a problem
    7/18/2009Price change$108,000-4.4%$80/sqft
    Source: Windsor Realty #3897481 Report a problem
    5/3/2009Listed for sale$113,000-5%$84/sqft
    Source: Windsor Realty #3897481 Report a problem
    12/11/2008Listing removed$118,900$89/sqft
    Source: Listhub #3780010 Report a problem
    9/14/2008Listed for sale$118,900+63.1%$89/sqft
    Source: Listhub #3780010 Report a problem
    9/30/1996Sold$72,900$54/sqft
    Source: Public Record Report a problem

    Public tax history

    YearProperty taxesTax assessment
    2025$467 $96,240 +0.8%
    2024$467 +44.1%$95,520 +15.2%
    2023$324 $82,920 +10.7%
    2022-- $74,920 +17.1%
    2021$467 $63,960 +14.9%
    2020$467 -72%$55,680 +10.1%
    2019$1,666 -17.9%$50,560 +14.5%
    2018$2,029 +81.5%$44,160 +28.1%
    2016$1,118 $34,480 +23.5%
    2015$1,118 $27,920
    2014$1,118 +109.9%$27,920 +30.2%
    2013$532 $21,440
    2012-- $21,440 -41.9%
    2011-- $36,920 -16.2%
    2010-- $44,040
    2009-- $44,040
    2007-- $44,040
    2006-- $44,040
    2005-- $44,040
    2004$445 -0.1%$44,040
    2003$445 -32.1%$44,040 +34.4%
    2002$656 -8.8%$32,760
    2001$719 $32,760
    Find assessor info on the county website

    Neighborhood: 30096

    Nearby schools

    GreatSchools rating
    Schools provided by the listing agent
    • Elementary: Berkeley Lake
    • Middle: Duluth
    • High: Duluth

    Source: FMLS GA. This data may not be complete. We recommend contacting the local school district to confirm school assignments for this home.

    Get a cash offer in 3 minutes
    Find out how much your home could sell for in as little as 3 minutes with a no-obligation cash offer.
    Estimated market value
    $244,300
    Get a cash offer in 3 minutes
    Find out how much your home could sell for in as little as 3 minutes with a no-obligation cash offer.
    Estimated market value
    $244,300