Spacious and beautifully updated two-story home with 4 bedrooms, 3.5 baths, and a thoughtfully designed layout that separates entertaining spaces from private bedrooms. All bedrooms are located upstairs, while the first floor offers multiple versatile living and gathering areas ideal for entertaining, relaxing, working, or hosting family and friends. Upon entry, flexible rooms on both sides create inviting options for formal living, dining, lounge, office, or entertainment use. The home then opens into the breakfast nook, chef-inspired kitchen, and family room, with central access to the backyard for an effortless indoor-outdoor flow.
The light-filled interior features soaring ceilings, walls of windows, bay windows, split formals, and a flexible upstairs landing ideal for a media area, office, study, or exercise space. The kitchen offers granite countertops, tumbled marble backsplash, updated lighting, and a Thermador professional 6-burner gas range. The renovated primary bath includes new showers and radiant heated floors. Enjoy a private backyard with a pool, spa, and covered wood deck patio. Zoned for highly acclaimed Coppell ISD, Lakeside Elementary, Allen Road Park, shopping, dining, and with convenient access to major highways and DFW Airport. MUST SEE!!
Sold
Price Unknown
514 Beverly Dr, Coppell, TX 75019
4beds
3,179sqft
Single Family Residence
Built in 1993
8,624 Square Feet Lot
$698,800 Zestimate®
$--/sqft
$4,548 Estimated rent
Home value
$698,800
$643,000 - $755,000
$4,548/mo
Zestimate® history
Owner options
List your home for rent
$4,548/mo
Rent Zestimate®
Find your next renter with Zillow Rental Manager. Plus, with online applications, you can quickly screen prospective tenants – for free.
$4,548/mo
Rent Zestimate®
Refinance and save
$660/mo
Est. payment
Refinancing to a lower rate could help reduce your monthly payments and save thousands over the life of the loan.
$660/mo
Est. payment
Explore your selling options
Work with a Zillow partner agent
Leverage their expertise and Zillow's premium Showcase listings to get your home seen by more buyers.
Get startedList with your own agent
Get your home in front of millions of buyers by listing it on Zillow.
Learn how to do itSell it yourself
Take full control of how buyers see your home on Zillow by listing For Sale by Owner (FSBO).
List your homeWhat's special
Updated lightingWalls of windowsSplit formalsFamily roomGranite countertopsBay windowsSoaring ceilings
Zillow last checked:
Listing updated:
Listed by:
Noriko Danh 0672391 214-328-8586,
Sawyer Realty Group 214-328-8586
Bought with:
Jessica Montalvo, 0785437
The Fort Real Estate
Source: NTREIS,MLS#: 21304463
Facts & features
Interior
Bedrooms & bathrooms
- Bedrooms: 4
- Bathrooms: 4
- Full bathrooms: 3
- 1/2 bathrooms: 1
Primary bedroom
- Features: Garden Tub/Roman Tub, Linen Closet, Sitting Area in Primary, Separate Shower, Walk-In Closet(s)
- Level: Second
- Dimensions: 16 x 14
Bedroom
- Level: Second
- Dimensions: 12 x 12
Bedroom
- Features: Split Bedrooms
- Level: Second
- Dimensions: 12 x 12
Bedroom
- Features: Split Bedrooms
- Level: Second
- Dimensions: 13 x 12
Breakfast room nook
- Level: First
- Dimensions: 10 x 7
Dining room
- Level: First
Other
- Features: Dual Sinks, Jack and Jill Bath
- Level: Second
Other
- Features: Bidet
- Level: Second
Half bath
- Features: Bidet, Granite Counters
- Level: First
Kitchen
- Features: Breakfast Bar, Built-in Features, Granite Counters, Pantry
- Level: First
Living room
- Features: Ceiling Fan(s), Fireplace
- Level: First
- Dimensions: 16 x 15
Living room
- Level: First
- Dimensions: 16 x 13
Living room
- Features: Built-in Features
- Level: Second
- Dimensions: 18 x 13
Utility room
- Level: First
Appliances
- Included: Dishwasher, Gas Cooktop, Disposal, Microwave
Features
- Granite Counters, Open Floorplan, Walk-In Closet(s)
- Has basement: No
- Number of fireplaces: 1
- Fireplace features: Living Room
Interior area
- Total interior livable area: 3,179 sqft
Property
Parking
- Total spaces: 4
- Parking features: Asphalt
- Attached garage spaces: 2
- Carport spaces: 2
Features
- Levels: Two
- Stories: 2
- Pool features: Pool
Lot
- Size: 8,624 Square Feet
Details
- Parcel number: 180016400C0040000
Construction
Type & style
- Home type: SingleFamily
- Architectural style: Detached
- Property subtype: Single Family Residence
Condition
- Year built: 1993
Utilities & green energy
- Sewer: Public Sewer
- Water: Public
- Utilities for property: Electricity Available, Sewer Available, Water Available
Community & HOA
Community
- Subdivision: Gibbs Station Ph 01 Amd
HOA
- Has HOA: Yes
- Services included: Association Management
- HOA fee: $660 annually
- HOA name: Lakes Of Coppell Hoa-Cma Management
- HOA phone: 972-943-2800
Location
- Region: Coppell
Financial & listing details
- Tax assessed value: $761,850
- Annual tax amount: $14,940
- Date on market: 6/20/2026
- Cumulative days on market: 10 days
- Exclusions: Staged furnishings throughout the home
- Road surface type: Asphalt
Price history
| Date | Event | Price |
|---|---|---|
| 7/20/2026 | Sold | -- |
Source: NTREIS #21304463 Report a problem | ||
| 7/5/2026 | Pending sale | $698,000$220/sqft |
Source: NTREIS #21304463 Report a problem | ||
| 7/1/2026 | Contingent | $698,000$220/sqft |
Source: NTREIS #21304463 Report a problem | ||
| 6/26/2026 | Price change | $698,000-4.1%$220/sqft |
Source: NTREIS #21304463 Report a problem | ||
| 6/20/2026 | Listed for sale | $728,000+116.3%$229/sqft |
Source: NTREIS #21304463 Report a problem | ||
| 10/22/2009 | Listing removed | $336,500$106/sqft |
Source: NRT Dallas #11250584 Report a problem | ||
| 9/6/2009 | Price change | $336,500-3.8%$106/sqft |
Source: NRT Dallas #11250584 Report a problem | ||
| 8/6/2009 | Listed for sale | $349,943$110/sqft |
Source: NRT Dallas #11250584 Report a problem | ||
Public tax history
| Year | Property taxes | Tax assessment |
|---|---|---|
| 2025 | $11,165 +5.3% | $761,850 +8.3% |
| 2024 | $10,601 +5.8% | $703,540 +18.4% |
| 2023 | $10,017 -6.3% | $594,000 -2.5% |
| 2022 | $10,692 +0.9% | $609,000 +30.3% |
| 2021 | $10,599 -1.6% | $467,520 |
| 2020 | $10,766 +2.4% | $467,520 +3.5% |
| 2019 | $10,517 -4.4% | $451,510 |
| 2018 | $11,003 +9.2% | $451,510 +10.4% |
| 2017 | $10,075 -1.3% | $409,000 -0.7% |
| 2016 | $10,203 +10.3% | $412,000 -3.1% |
| 2015 | $9,254 | $425,270 +14.8% |
| 2014 | $9,254 | $370,500 |
| 2013 | -- | -- |
| 2012 | -- | -- |
| 2011 | -- | -- |
| 2010 | -- | -- |
| 2009 | -- | -- |
| 2008 | -- | -- |
| 2007 | -- | -- |
| 2005 | -- | -- |
| 2004 | -- | -- |
| 2003 | -- | -- |
| 2002 | -- | -- |
| 2001 | -- | -- |
Find assessor info on the county website
Neighborhood: Gibbs Station
Nearby homes
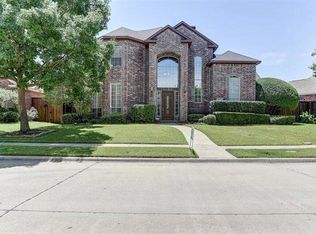
- $825,7604 bd4 ba3.2k sqft510 Beverly Dr, Coppell, TX 75019Off Market
- $851,2004 bd3 ba3.8k sqft518 Beverly Dr, Coppell, TX 75019Off Market
- $851,7004 bd4 ba3.2k sqft917 Creek Xing, Coppell, TX 75019Off Market

- $--4 bd3 ba3.1k sqft506 Beverly Dr, Coppell, TX 75019Sold
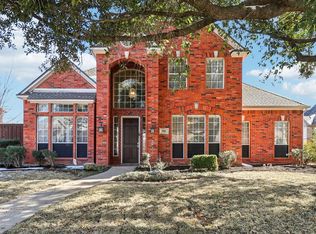
- $801,7004 bd4 ba3.4k sqft519 Beverly Dr, Coppell, TX 75019Off Market
- $--4 bd4 ba3.1k sqft523 Beverly Dr, Coppell, TX 75019Sold
- $859,1004 bd4 ba3.7k sqft922 Village Pkwy, Coppell, TX 75019Off Market
- $--5 bd4 ba4.1k sqft921 Creek Xing, Coppell, TX 75019Sold
Nearby schools
GreatSchools rating
- 10/10Lakeside Elementary SchoolGrades: PK-5Distance: 0.4 mi
- 10/10Coppell Middle EastGrades: 6-8Distance: 1.3 mi
- 8/10Coppell High SchoolGrades: 9-12Distance: 2.3 mi
Schools provided by the listing agent
- Elementary: Lakeside
- Middle: Coppellnor
- High: Coppell
- District: Coppell ISD
Source: NTREIS. This data may not be complete. We recommend contacting the local school district to confirm school assignments for this home.
Get a cash offer in 3 minutes
Find out how much your home could sell for in as little as 3 minutes with a no-obligation cash offer.
Estimated market value
$698,800
Get a cash offer in 3 minutes
Find out how much your home could sell for in as little as 3 minutes with a no-obligation cash offer.
Estimated market value
$698,800
- Texas
- Dallas County
- Coppell
- 75019
- Gibbs Station
- 514 Beverly Dr
