Skip main navigation
Off market
  • Zestimate®
    $374,300

    514 Beverly Dr, Summerville, SC 29485

    3beds
    1,730sqft
    SingleFamily
    Built in 2002
    9,750 Square Feet Lot
    $374,300 Zestimate®
    $216/sqft
    $2,275 Estimated rent

    Home value

    $374,300

    $356,000 - $393,000

    $2,275/mo

    Zestimate® history
    Loading
    Loading...

    Owner options

    List your home for rent

    $2,275/mo

    Rent Zestimate®

    Find your next renter with Zillow Rental Manager. Plus, with online applications, you can quickly screen prospective tenants – for free.

    Learn more

    $2,275/mo

    Rent Zestimate®

    Refinance and save

    $2,359/mo

    Est. payment

    Refinancing to a lower rate could help reduce your monthly payments and save thousands over the life of the loan.

    See today's rates

    $2,359/mo

    Est. payment

    Explore your selling options

    Work with a Zillow partner agent

    Leverage their expertise and Zillow's premium Showcase listings to get your home seen by more buyers.

    Get started

    List with your own agent

    Get your home in front of millions of buyers by listing it on Zillow.

    Learn how to do it

    Sell it yourself

    Take full control of how buyers see your home on Zillow by listing For Sale by Owner (FSBO).

    List your home

    What's special

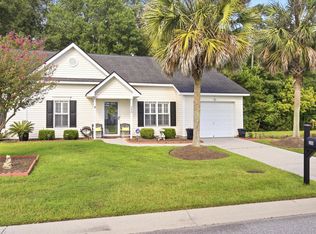
    Home Sweet Home! This 3 bedroom 2.5 bath coastal charmer is completely updated and move-in ready. All new flooring, freshly painted neutral interior, updated bathrooms, and all new lighting. Kitchen has been transformed with all-new LG ThinQ Smart stainless-steel appliances. Oven has Wi-Fi enabled fan convection electric range with AirFry. Also has newly painted cabinets with new hardware, new quartz countertops, subway tile backsplash, and custom shiplap bar area. Kitchen is open to the dining area, adorned with seagrass light fixture perfect for the coastal vibe. Laundry nook has been custom designed with egret wallpaper and is next to powder room with new vanity. Large 2-car garage comes with tool bench. All 3 bedrooms are upstairs, including the owner’s suite which features a vaulted ceiling, walk-in closet, dual sinks, garden tub and separate shower. Above the garage is a large flex space which could be used as a 4th bedroom, office, media room, or playroom. Enjoy relaxing outside either on your “rocking chair” front porch or sip your morning coffee on your large screened-in porch which overlooks the pond with a wooded wetland buffer, where you will enjoy deer and bird watching. This pond has even been visited by the occasional otter. Neighborhood amenities include playgrounds, large pool area with baby pool, bathrooms, and shower. The area also offers a covered pergola which residents can reserve for private events. Well maintained playgrounds are located conveniently in the neighborhood. Bridges of Summerville is conveniently located only minutes from all the shopping and dining that historic downtown Summerville has to offer, also close to medical facilities, is in the highly desirable Dorchester DD2 school district, and perfectly located to Joint Base Charleston, Boeing, Bosch, Mercedes, and Volvo.

    This property is not currently displayed as for sale or rent on Zillow. This may be different from what's on other websites or public sources.

    Facts & features

    Interior

    Bedrooms & bathrooms
    • Bedrooms: 3
    • Bathrooms: 3
    • Full bathrooms: 2
    • 1/2 bathrooms: 1
    Heating
    • Forced air
    Cooling
    • Central
    Appliances
    • Included: Dishwasher, Garbage disposal, Microwave, Range / Oven, Refrigerator
    Features
    • Flooring: Tile, Other, Carpet, Laminate
    • Basement: None
    • Has fireplace: No
    Interior area
    • Total interior livable area: 1,730 sqft

    Property

    Parking
    • Total spaces: 2
    • Parking features: Garage - Attached
    Features
    • Exterior features: Vinyl
    • Has view: Yes
    • View description: Water
    • Has water view: Yes
    • Water view: Water
    Lot
    • Size: 9,750 Square Feet
    Details
    • Parcel number: 1540504023000

    Construction

    Type & style
    • Home type: SingleFamily
    Materials
    • Roof: Asphalt
    Condition
    • Year built: 2002

    Community & HOA

    HOA
    • Has HOA: Yes
    • HOA fee: $33 monthly
    Location
    • Region: Summerville

    Financial & listing details

    • Price per square foot: $216/sqft
    • Tax assessed value: $364,165
    • Annual tax amount: $3,423

    Price history

    DateEventPrice
    8/25/2023Sold$365,000$211/sqft
    Source: CTMLS #23010894 Report a problem
    7/21/2023Pending sale$365,000$211/sqft
    Source: CTMLS #23010894 Report a problem
    6/24/2023Listed for sale$365,000$211/sqft
    Source: CTMLS #23010894 Report a problem
    6/23/2023Pending sale$365,000$211/sqft
    Source: CTMLS #23010894 Report a problem
    6/19/2023Listed for sale$365,000$211/sqft
    Source: CTMLS #23010894 Report a problem
    5/31/2023Pending sale$365,000$211/sqft
    Source: CTMLS #23010894 Report a problem
    5/23/2023Listed for sale$365,000$211/sqft
    Source: CTMLS #23010894 Report a problem
    5/18/2023Pending sale$365,000$211/sqft
    Source: CTMLS #23010894 Report a problem
    5/16/2023Listed for sale$365,000+125.3%$211/sqft
    Source: CTMLS #23010894 Report a problem
    11/10/2017Listing removed$1,550$1/sqft
    Source: CRP Real Estate LLC #17028718 Report a problem
    10/30/2017Price change$1,550+4.4%$1/sqft
    Source: CRP Real Estate LLC #17028718 Report a problem
    9/28/2017Listed for rent$1,485$1/sqft
    Source: Zillow Rental Manager #17028718 Report a problem
    4/13/2017Listing removed$1,485$1/sqft
    Source: Zillow Rental Manager Report a problem
    3/3/2017Listed for rent$1,485$1/sqft
    Source: Zillow Rental Manager Report a problem
    8/17/2012Sold$162,000+15.3%$94/sqft
    Source: CTMLS #1213729 Report a problem
    10/15/2002Sold$140,500$81/sqft
    Source: Public Record Report a problem

    Public tax history

    YearProperty taxesTax assessment
    2025$3,423 $14,566
    2024$3,423 -32.4%$14,566 +26.3%
    2023$5,064 +1.1%$11,536
    2022$5,008 +1.5%$11,536
    2021$4,933 $11,536
    2020-- $11,536 0%
    2019$4,702 $11,537 +14.9%
    2018$4,702 +17.6%$10,040
    2017$3,999 $10,040
    2016$3,999 $10,040
    2015-- $10,040 -94.4%
    2014-- $178,595 +1566%
    2013$4,144 $10,720
    2012-- $10,720 +50.1%
    2011-- $7,140
    2010-- $7,140 +15%
    2009-- $6,210
    2008-- $6,210
    2007-- $6,210
    2005-- $6,210
    Find assessor info on the county website

    Neighborhood: 29485

    Nearby schools

    GreatSchools rating
    Schools provided by the listing agent
    • Elementary: Dr. Eugene Sires
    • High: Ashley Ridge

    Source: The MLS. This data may not be complete. We recommend contacting the local school district to confirm school assignments for this home.

    Get a cash offer in 3 minutes
    Find out how much your home could sell for in as little as 3 minutes with a no-obligation cash offer.
    Estimated market value

    $374,300

    Get a cash offer in 3 minutes
    Find out how much your home could sell for in as little as 3 minutes with a no-obligation cash offer.
    Estimated market value

    $374,300