***awaiting signatures*** Welcome to 514 Blackbird Drive, located in the Village of Lakecroft in Bear, DE. This newly renovated townhouse boasts 3 bedrooms and 1.1 bathrooms, perfect for a growing family. The main level features recess lighting and a well-equipped kitchen with modern appliances including new built-in microwave, dishwasher, oven/range, refrigerator, and disposal. A cozy dining area and pantry. The living room offers access to an inviting patio ideal for enjoying your morning coffee or outdoor entertaining. A half bath and access to the garage complete this level. Upstairs, you will find the three bedrooms, each offering ample closet space, new carpet, and ceiling fans with lights. The full bathroom features a shower with sliding glass doors, niche and tile flooring. For your comfort the home includes central A/C for cooling and a heat pump with electric backup for efficient heating. The convenient location provides ease of access to Routes 273, 40, 1 and 95. Just minutes from various shopping centers. Don't miss your chance to own this delightful property in Bear, DE. Schedule a showing today and make this house your new home! Home is being sold in AS-IS condition but has had extensive interior renovations completed by the owner.
Sold for $270,000
$270,000
514 Blackbird Dr, Bear, DE 19701
3beds
1,150sqft
Townhouse
Built in 1985
3,920 Square Feet Lot
$221,600 Zestimate®
$235/sqft
$2,266 Estimated rent
Home value
$221,600
$199,000 - $248,000
$2,266/mo
Zestimate® history
Owner options
List your home for rent
$2,266/mo
Rent Zestimate®
Find your next renter with Zillow Rental Manager. Plus, with online applications, you can quickly screen prospective tenants – for free.
$2,266/mo
Rent Zestimate®
Refinance and save
$1,633/mo
Est. payment
Refinancing to a lower rate could help reduce your monthly payments and save thousands over the life of the loan.
$1,633/mo
Est. payment
Explore your selling options
Work with a Zillow partner agent
Leverage their expertise and Zillow's premium Showcase listings to get your home seen by more buyers.
Get startedList with your own agent
Get your home in front of millions of buyers by listing it on Zillow.
Learn how to do itSell it yourself
Take full control of how buyers see your home on Zillow by listing For Sale by Owner (FSBO).
List your homeWhat's special
Zillow last checked:
Listing updated:
Listed by:
Valerie Peacock 302-290-1464,
Patterson-Schwartz-Middletown
Bought with:
Mike McDowell, RS0036472
Foraker Realty Co.
Source: Bright MLS,MLS#: DENC2079548
Facts & features
Interior
Bedrooms & bathrooms
- Bedrooms: 3
- Bathrooms: 2
- Full bathrooms: 1
- 1/2 bathrooms: 1
- Main level bathrooms: 1
Basement
- Area: 0
Heating
- Heat Pump, Other
Cooling
- Central Air, Electric
Appliances
- Included: Microwave, Dishwasher, Disposal, Oven/Range - Electric, Refrigerator, Water Heater, Electric Water Heater
Features
- Dry Wall
- Flooring: Carpet, Luxury Vinyl
- Has basement: No
- Has fireplace: No
Interior area
- Total structure area: 1,150
- Total interior livable area: 1,150 sqft
- Finished area above ground: 1,150
- Finished area below ground: 0
Property
Parking
- Total spaces: 3
- Parking features: Garage Faces Front, Garage Door Opener, Inside Entrance, Attached, Driveway
- Attached garage spaces: 1
- Uncovered spaces: 2
Accessibility
- Accessibility features: None
Features
- Levels: Two
- Stories: 2
- Patio & porch: Patio
- Pool features: None
- Fencing: Vinyl,Wood
Lot
- Size: 3,920 Square Feet
Details
- Additional structures: Above Grade, Below Grade
- Parcel number: 1003310454
- Zoning: NCPUD
- Special conditions: Standard
Construction
Type & style
- Home type: Townhouse
- Architectural style: AirLite
- Property subtype: Townhouse
Materials
- Vinyl Siding
- Foundation: Slab
- Roof: Asphalt
Condition
- Very Good
- New construction: No
- Year built: 1985
- Major remodel year: 2025
Utilities & green energy
- Sewer: Public Sewer
- Water: Public
Community & HOA
Community
- Subdivision: Village Of Lakecro
HOA
- Has HOA: No
Location
- Region: Bear
Financial & listing details
- Price per square foot: $235/sqft
- Tax assessed value: $42,400
- Annual tax amount: $1,863
- Date on market: 4/15/2025
- Listing agreement: Exclusive Right To Sell
- Listing terms: Cash,Conventional,FHA,VA Loan
- Ownership: Fee Simple
Price history
| Date | Event | Price |
|---|---|---|
| 6/13/2025 | Sold | $270,000+0.4%$235/sqft |
Source:  Bright MLS #DENC2079548 Report a problem Bright MLS #DENC2079548 Report a problem | ||
| 4/26/2025 | Contingent | $269,000$234/sqft |
Source: Bright MLS #DENC2079548 Report a problem | ||
| 4/15/2025 | Listed for sale | $269,000$234/sqft |
Source: Bright MLS #DENC2079548 Report a problem | ||
Public tax history
| Year | Property taxes | Tax assessment |
|---|---|---|
| 2025 | -- | $259,100 +511.1% |
| 2024 | $49 -97.3% | $42,400 |
| 2023 | $1,815 +0.7% | $42,400 |
| 2022 | $1,802 +2.2% | $42,400 |
| 2021 | $1,764 +2.8% | $42,400 |
| 2020 | $1,715 +12.8% | $42,400 |
| 2019 | $1,521 +5.9% | $42,400 |
| 2017 | $1,436 +0.8% | $42,400 |
| 2016 | $1,425 | $42,400 |
| 2015 | $1,425 +9.4% | $42,400 |
| 2014 | $1,303 | $42,400 |
| 2013 | -- | $42,400 |
| 2012 | -- | $42,400 |
| 2011 | -- | $42,400 |
| 2010 | -- | $42,400 |
| 2009 | -- | $42,400 |
| 2008 | -- | $42,400 |
| 2007 | -- | $42,400 |
| 2006 | -- | $42,400 |
| 2005 | -- | $42,400 |
| 2004 | -- | $42,400 |
| 2003 | -- | $42,400 |
| 2002 | -- | $42,400 |
| 2001 | -- | $42,400 |
Find assessor info on the county website
Neighborhood: 19701
Nearby homes
- $239,5003 bd2 ba1.3k sqft516 Blackbird Dr, Bear, DE 19701Off Market

- $243,6003 bd1 ba1.1k sqft510 Blackbird Dr, Bear, DE 19701Off Market
- $225,2003 bd1 ba1.1k sqft518 Blackbird Dr, Bear, DE 19701Off Market
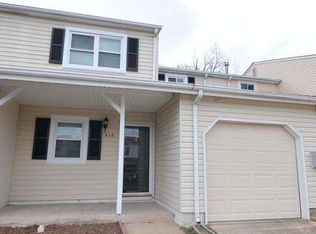
- $242,1003 bd2 ba1.1k sqft508 Blackbird Dr, Bear, DE 19701Off Market

- $231,0003 bd1 ba1.1k sqft520 Blackbird Dr, Bear, DE 19701Off Market
- $229,1003 bd1 ba1.1k sqft506 Blackbird Dr, Bear, DE 19701Off Market
- $242,1003 bd1 ba1.1k sqft522 Blackbird Dr, Bear, DE 19701Off Market
- $248,0003 bd1 ba1.1k sqft504 Blackbird Dr, Bear, DE 19701Off Market
Nearby schools
GreatSchools rating
- 6/10Jones (Albert H.) Elementary SchoolGrades: K-5Distance: 5.4 mi
- 6/10Christiana High SchoolGrades: 6-12Distance: 2 mi
- 3/10Shue-Medill Middle SchoolGrades: 6-8Distance: 4 mi
Schools provided by the listing agent
- Elementary: Jones
- Middle: Shue-medill
- High: Christiana
- District: Christina
Source: Bright MLS. This data may not be complete. We recommend contacting the local school district to confirm school assignments for this home.
Get a cash offer in 3 minutes
Find out how much your home could sell for in as little as 3 minutes with a no-obligation cash offer.
Estimated market value
$221,600
Get a cash offer in 3 minutes
Find out how much your home could sell for in as little as 3 minutes with a no-obligation cash offer.
Estimated market value
$221,600
- Delaware
- New Castle County
- Bear
- 19701
- 514 Blackbird Dr
Nearby cities
Nearby zip codes
Other Bear Topics
