Built during Providence's Romantic era, this 1929 Mediterranean Revival has just undergone an extensive renovation, resulting in a seamless blend of historic architecture with modern comforts. A grand foyer featuring a beautiful, curved stone staircase and original wrought iron accents is the focal point as you enter. The impressive living room boasts oversized leaded glass windows and a carved stone fireplace, which opens to a spectacular new sunroom. Across the hall, a dramatic dining room showcases vaulted ceilings with ornate plaster details. Adjoining the dining room is a crisp white kitchen, with brand-new, top-of-the-line appliances, leathered granite countertops, and a slate tile floor. Off the kitchen, you'll find the family room, featuring custom cabinetry and a gas fireplace. The perfect spot to host movie night or game day. Upstairs the primary suite includes custom built-ins and dual bathrooms. Additionally, there are three more bedrooms, two full bathrooms, laundry, a study, and a dedicated home office. The lower level offers a game room, a wine cellar and an exercise room. The backyard is your own private urban oasis. A walled courtyard, this stunning outdoor space includes a bluestone patio, a complete outdoor kitchen, a fountain and professional landscaping. The new garage accented by perimeter walls with brownstone details and custom wrought ironwork surround the property, all situated on an elevated lot overlooking desirable Blackstone Boulevard.
Sold for $2,200,000
$2,200,000
514 Blackstone Blvd, Providence, RI 02906
6beds
7,034sqft
Single Family Residence
Built in 1929
0.25 Acres Lot
$2,307,900 Zestimate®
$313/sqft
$6,239 Estimated rent
Home value
$2,307,900
$2.05M - $2.61M
$6,239/mo
Zestimate® history
Owner options
List your home for rent
$6,239/mo
Rent Zestimate®
Find your next renter with Zillow Rental Manager. Plus, with online applications, you can quickly screen prospective tenants – for free.
$6,239/mo
Rent Zestimate®
Refinance and save
$11,336/mo
Est. payment
Refinancing to a lower rate could help reduce your monthly payments and save thousands over the life of the loan.
$11,336/mo
Est. payment
Explore your selling options
Work with a Zillow partner agent
Leverage their expertise and Zillow's premium Showcase listings to get your home seen by more buyers.
Get startedList with your own agent
Get your home in front of millions of buyers by listing it on Zillow.
Learn how to do itSell it yourself
Take full control of how buyers see your home on Zillow by listing For Sale by Owner (FSBO).
List your homeWhat's special
Gas fireplaceNew garageCarved stone fireplaceWalled courtyardDual bathroomsBeautiful curved stone staircaseFamily room
Zillow last checked:
Listing updated:
Listed by:
Jim DeRentis,
Residential Properties Ltd.
Bought with:
Gerri Schiffman, RES.0025339
Residential Properties Ltd.
Source: StateWide MLS RI,MLS#: 1386495
Facts & features
Interior
Bedrooms & bathrooms
- Bedrooms: 6
- Bathrooms: 6
- Full bathrooms: 4
- 1/2 bathrooms: 2
Primary bedroom
- Features: Ceiling Height 7 to 9 ft
- Level: Second
- Area: 64 Square Feet
- Dimensions: 8
Primary bedroom
- Features: Ceiling Height 7 to 9 ft
- Level: Second
- Area: 80 Square Feet
- Dimensions: 10
Primary bedroom
- Features: Ceiling Height 7 to 9 ft
- Level: Second
- Area: 256 Square Feet
- Dimensions: 16
Bathroom
- Features: Ceiling Height 7 to 9 ft
- Level: Second
- Area: 90 Square Feet
- Dimensions: 9
Bathroom
- Features: Ceiling Height 7 to 9 ft
- Level: Second
- Area: 24 Square Feet
- Dimensions: 6
Other
- Features: Ceiling Height 7 to 9 ft
- Level: Second
- Area: 208 Square Feet
- Dimensions: 13
Other
- Features: Ceiling Height 7 to 9 ft
- Level: Second
- Area: 176 Square Feet
- Dimensions: 11
Other
- Features: Ceiling Height 7 to 9 ft
- Level: Second
- Area: 208 Square Feet
- Dimensions: 13
Other
- Features: Ceiling Height 7 to 9 ft
- Level: Second
- Area: 77 Square Feet
- Dimensions: 7
Other
- Features: High Ceilings
- Level: First
- Area: 81 Square Feet
- Dimensions: 9
Den
- Features: Ceiling Height 7 to 9 ft
- Level: Lower
- Area: 580 Square Feet
- Dimensions: 29
Dining area
- Features: High Ceilings
- Level: First
- Area: 72 Square Feet
- Dimensions: 9
Dining room
- Features: High Ceilings
- Level: First
- Area: 280 Square Feet
- Dimensions: 14
Exercise room
- Features: Ceiling Height 7 to 9 ft
- Level: Lower
- Area: 320 Square Feet
- Dimensions: 16
Family room
- Features: High Ceilings
- Level: First
- Area: 306 Square Feet
- Dimensions: 18
Other
- Features: High Ceilings
- Level: First
- Area: 294 Square Feet
- Dimensions: 21
Kitchen
- Features: High Ceilings
- Level: First
- Area: 204 Square Feet
- Dimensions: 12
Other
- Features: Ceiling Height 7 to 9 ft
- Level: Second
- Area: 55 Square Feet
- Dimensions: 5
Living room
- Features: High Ceilings
- Level: First
- Area: 432 Square Feet
- Dimensions: 16
Office
- Features: Ceiling Height 7 to 9 ft
- Level: Second
- Area: 160 Square Feet
- Dimensions: 10
Storage
- Features: Ceiling Height 7 to 9 ft
- Level: Third
- Area: 260 Square Feet
- Dimensions: 13
Storage
- Features: Ceiling Height 7 to 9 ft
- Level: Third
- Area: 1080 Square Feet
- Dimensions: 40
Storage
- Features: Ceiling Height 7 to 9 ft
- Level: Third
- Area: 182 Square Feet
- Dimensions: 13
Sun room
- Features: Ceiling Height 7 to 9 ft
- Level: First
- Area: 187 Square Feet
- Dimensions: 17
Other
- Features: Ceiling Height 7 to 9 ft
- Level: Lower
- Area: 104 Square Feet
- Dimensions: 13
Heating
- Natural Gas, Forced Water, Heat Pump, Hot Air, Steam, Zoned
Cooling
- Central Air, Ductless, Heat Pump
Appliances
- Included: Gas Water Heater, Dishwasher, Dryer, Disposal, Range Hood, Microwave, Oven/Range, Refrigerator, Washer, Whirlpool
Features
- Wall (Dry Wall), Wall (Paneled), Wall (Plaster), Cathedral Ceiling(s), Cedar Closet(s), Stairs, Plumbing (Mixed), Insulation (Unknown), Ceiling Fan(s)
- Flooring: Ceramic Tile, Hardwood, Marble, Other, Vinyl, Carpet
- Basement: Full,Interior Entry,Finished,Family Room,Storage Space,Utility,Wine Cellar
- Attic: Attic Stairs, Attic Storage
- Number of fireplaces: 3
- Fireplace features: Brick, Insert, Marble, Stone, Wood Burning
Interior area
- Total structure area: 5,399
- Total interior livable area: 7,034 sqft
- Finished area above ground: 5,399
- Finished area below ground: 1,635
Property
Parking
- Total spaces: 2
- Parking features: Detached, Garage Door Opener, Driveway
- Garage spaces: 1
- Has uncovered spaces: Yes
Features
- Patio & porch: Patio
- Exterior features: Balcony, Barbecue
- Fencing: Fenced
Lot
- Size: 0.25 Acres
- Features: Corner Lot, Sidewalks, Sprinklers
Details
- Parcel number: PROVM92L174
- Zoning: R-1A
- Special conditions: Conventional/Market Value
Construction
Type & style
- Home type: SingleFamily
- Property subtype: Single Family Residence
Materials
- Dry Wall, Paneled, Plaster, Masonry
- Foundation: Concrete Perimeter
Condition
- New construction: No
- Year built: 1929
Utilities & green energy
- Electric: 200+ Amp Service, Circuit Breakers
- Sewer: Public Sewer
- Water: Municipal
- Utilities for property: Sewer Connected, Water Connected
Community & HOA
Community
- Features: Near Public Transport, Commuter Bus, Highway Access, Hospital, Interstate, Private School, Public School, Railroad, Recreational Facilities, Restaurants, Schools, Near Shopping, Tennis
- Security: Security System Owned
- Subdivision: Blackstone Boulevard
HOA
- Has HOA: No
Location
- Region: Providence
Financial & listing details
- Price per square foot: $313/sqft
- Tax assessed value: $2,219,900
- Annual tax amount: $19,247
- Date on market: 6/5/2025
- Inclusions: Taxes include Homestead and Elderly occupant exemptions
Price history
| Date | Event | Price |
|---|---|---|
| 8/8/2025 | Sold | $2,200,000-15.2%$313/sqft |
Source:  StateWide MLS RI #1386495 Report a problem StateWide MLS RI #1386495 Report a problem | ||
| 7/26/2025 | Pending sale | $2,595,000$369/sqft |
Source: StateWide MLS RI #1386495 Report a problem | ||
| 7/18/2025 | Contingent | $2,595,000$369/sqft |
Source: StateWide MLS RI #1386495 Report a problem | ||
| 6/18/2025 | Price change | $2,595,000-7.2%$369/sqft |
Source: StateWide MLS RI #1386495 Report a problem | ||
| 6/5/2025 | Listed for sale | $2,795,000$397/sqft |
Source: StateWide MLS RI #1386495 Report a problem | ||
| 5/24/2025 | Listing removed | $2,795,000$397/sqft |
Source: StateWide MLS RI #1383301 Report a problem | ||
| 5/1/2025 | Listed for sale | $2,795,000-20%$397/sqft |
Source: StateWide MLS RI #1383301 Report a problem | ||
| 11/4/2024 | Listing removed | $3,495,000$497/sqft |
Source: StateWide MLS RI #1366579 Report a problem | ||
| 10/8/2024 | Price change | $3,495,000-6.8%$497/sqft |
Source: StateWide MLS RI #1366579 Report a problem | ||
| 9/4/2024 | Listed for sale | $3,750,000+156%$533/sqft |
Source: StateWide MLS RI #1366579 Report a problem | ||
| 1/14/2022 | Sold | $1,465,000-2%$208/sqft |
Source: StateWide MLS RI #1296969 Report a problem | ||
| 11/6/2021 | Pending sale | $1,495,000$213/sqft |
Source: StateWide MLS RI #1296969 Report a problem | ||
| 10/28/2021 | Listed for sale | $1,495,000+19.6%$213/sqft |
Source: StateWide MLS RI #1296969 Report a problem | ||
| 7/19/2016 | Listing removed | $1,250,000$178/sqft |
Source: Residential Properties #1121820 Report a problem | ||
| 4/3/2016 | Listed for sale | $1,250,000+4.2%$178/sqft |
Source: Residential Properties #1121820 Report a problem | ||
| 8/12/2008 | Sold | $1,200,000$171/sqft |
Source: Public Record Report a problem | ||
Public tax history
| Year | Property taxes | Tax assessment |
|---|---|---|
| 2025 | $18,647 -46.3% | $2,219,900 +17.4% |
| 2024 | $34,694 +19.3% | $1,890,700 +15.8% |
| 2023 | $29,071 | $1,633,200 |
| 2022 | $29,071 +12.7% | $1,633,200 +55.5% |
| 2021 | $25,803 +66.7% | $1,050,600 |
| 2020 | $15,482 0% | $1,050,600 |
| 2019 | $15,486 -28.3% | $1,050,600 -8.6% |
| 2018 | $21,612 -41.2% | $1,149,600 |
| 2017 | $36,741 | $1,149,600 |
| 2016 | $36,741 +9.7% | $1,149,600 +13.6% |
| 2015 | $33,487 -1.9% | $1,011,700 |
| 2013 | $34,145 -7.5% | $1,011,700 -12.6% |
| 2012 | $36,916 | $1,157,600 |
| 2011 | $36,916 +5% | $1,157,600 |
| 2010 | $35,168 +25.2% | $1,157,600 -0.2% |
| 2009 | $28,088 +6% | $1,160,200 |
| 2007 | $26,499 -15% | $1,160,200 +12.5% |
| 2006 | $31,188 | $1,031,700 |
| 2005 | $31,188 | $1,031,700 |
Find assessor info on the county website
Neighborhood: Blackstone
Nearby homes
- $2,545,0005 bd5 ba4.4k sqft65 Harwich Rd, Providence, RI 02906Off Market
- $2,284,7005 bd5 ba4.5k sqft500 Blackstone Blvd, Providence, RI 02906Off Market
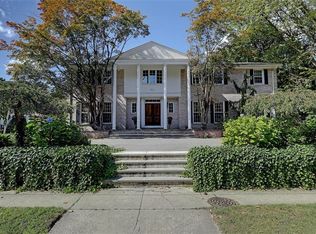
- $1,800,0005 bd5 ba3.9k sqft70 Wingate Rd, Providence, RI 02906Sold
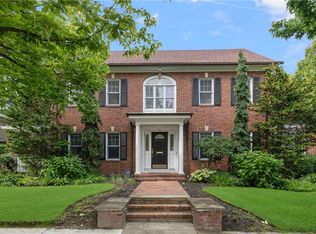
- $3,023,9004 bd5 ba6.7k sqft70 Harwich Rd, Providence, RI 02906Off Market
- $1,393,0002 bd2 ba2.3k sqft59 Harwich Rd, Providence, RI 02906Off Market
- $2,087,6005 bd4 ba3.3k sqft56 Wingate Rd, Providence, RI 02906Off Market
- $2,895,0004 bd4 ba3.3k sqft62 Harwich Rd, Providence, RI 02906Pending
- $1,841,0004 bd4 ba4k sqft52 Harwich Rd, Providence, RI 02906Off Market
Nearby schools
GreatSchools rating
- 6/10Martin Luther King Elementary SchoolGrades: PK-5Distance: 1.2 mi
- 5/10Nathan Bishop Middle SchoolGrades: 6-8Distance: 0.7 mi
- 1/10Hope High SchoolGrades: 9-12Distance: 1.3 mi
Get a cash offer in 3 minutes
Find out how much your home could sell for in as little as 3 minutes with a no-obligation cash offer.
Estimated market value
$2,307,900
Get a cash offer in 3 minutes
Find out how much your home could sell for in as little as 3 minutes with a no-obligation cash offer.
Estimated market value
$2,307,900
- Rhode Island
- Providence County
- Providence
- 02906
- Blackstone
- 514 Blackstone Blvd
Nearby cities
Nearby neighborhoods
Nearby zip codes
Other Providence Topics
