Welcome to Dover Terrace South Where Comfort Meets Convenience! 514 Blue Wing Drive checks every box. This beautifully maintained 4 bedroom, 2 bath home offers 1,678 sq ft of thoughtfully designed living space on a 5,662 sq ft lot in one of Suisun City's most convenient neighborhoods. Step inside to find simulated wood flooring, dual pane windows, and abundant natural light throughout. The kitchen impresses with granite countertops, stainless steel appliances, ample cabinetry, and a sunny breakfast area. The tiled gas fireplace adds warmth and character to the main living area. An updated HVAC system keeps you comfortable year-round. Out front, a charming and private flower-adorned courtyard welcomes you home. The backyard is a true sanctuary featuring a custom built Trex deck, hot tub, beautiful canopy cover, raised garden beds, and producing citrus trees including orange and lemon. Room to relax, entertain, and grow. Located minutes from Travis AFB, top rated schools, parks, shopping, and Hwy 12, This one has it all. Welcome home!
Closed
$540,000
514 Blue Wing Drive, Suisun City, CA 94585
4beds
1,678sqft
Single Family Residence
Built in 1978
5,662 Square Feet Lot
$540,100 Zestimate®
$322/sqft
$3,004 Estimated rent
Home value
$540,100
$497,000 - $589,000
$3,004/mo
Zestimate® history
Owner options
List your home for rent
$3,004/mo
Rent Zestimate®
Find your next renter with Zillow Rental Manager. Plus, with online applications, you can quickly screen prospective tenants – for free.
$3,004/mo
Rent Zestimate®
Refinance and save
$3,419/mo
Est. payment
Refinancing to a lower rate could help reduce your monthly payments and save thousands over the life of the loan.
$3,419/mo
Est. payment
Explore your selling options
Work with a Zillow partner agent
Leverage their expertise and Zillow's premium Showcase listings to get your home seen by more buyers.
Get startedList with your own agent
Get your home in front of millions of buyers by listing it on Zillow.
Learn how to do itSell it yourself
Take full control of how buyers see your home on Zillow by listing For Sale by Owner (FSBO).
List your homeWhat's special
Tiled gas fireplaceAmple cabinetryRaised garden bedsSimulated wood flooringAbundant natural light throughoutStainless steel appliancesSunny breakfast area
Zillow last checked:
Listing updated:
Listed by:
Bonnie Falk DRE #00858829 707-321-6916,
Coldwell Banker Kappel Gateway 707-864-0205,
Bobby Schultze DRE #02059665 707-389-9331,
Coldwell Banker Kappel Gateway
Bought with:
Stacey Lindsay, DRE #01323248
Realty One Group Elite
Source: BAREIS,MLS#: 326045791 Originating MLS: Northern Solano
Originating MLS: Northern SolanoFacts & features
Interior
Bedrooms & bathrooms
- Bedrooms: 4
- Bathrooms: 2
- Full bathrooms: 2
Primary bedroom
- Features: Closet
- Level: Main
Bedroom
- Level: Main
Primary bathroom
- Features: Shower Stall(s)
Bathroom
- Features: Tub w/Shower Over
- Level: Main
Dining room
- Level: Main
Family room
- Level: Main
Kitchen
- Features: Breakfast Area, Granite Counters
- Level: Main
Heating
- Central
Cooling
- Ceiling Fan(s), Central Air
Appliances
- Included: Dishwasher, Disposal, Free-Standing Gas Oven, Free-Standing Gas Range, Gas Cooktop, Gas Water Heater, Microwave
- Laundry: Cabinets, Inside Area
Features
- Flooring: Carpet, Linoleum, Simulated Wood, Tile
- Windows: Dual Pane Full, Window Coverings, Screens
- Basement: None
- Number of fireplaces: 1
- Fireplace features: Stone
Interior area
- Total structure area: 1,678
- Total interior livable area: 1,678 sqft
Property
Parking
- Total spaces: 4
- Parking features: Attached, Garage Door Opener, Garage Faces Front
- Attached garage spaces: 2
Features
- Levels: One
- Stories: 1
- Patio & porch: Deck
- Exterior features: Uncovered Courtyard
- Has spa: Yes
- Spa features: Private
- Fencing: Wood
Lot
- Size: 5,662 Square Feet
- Features: Auto Sprinkler F&R, Landscaped, Landscape Front
Details
- Parcel number: 0173091040
- Special conditions: Offer As Is,Standard
Construction
Type & style
- Home type: SingleFamily
- Architectural style: Traditional
- Property subtype: Single Family Residence
Materials
- Stucco
- Foundation: Raised
- Roof: Composition
Condition
- Year built: 1978
Utilities & green energy
- Electric: 220 Volts in Laundry
- Sewer: Public Sewer
- Water: Public
- Utilities for property: Cable Available, Public
Community & HOA
Community
- Security: Carbon Monoxide Detector(s), Double Strapped Water Heater, Smoke Detector(s)
- Subdivision: Dover Terrace South
HOA
- Has HOA: No
Location
- Region: Suisun City
Financial & listing details
- Price per square foot: $322/sqft
- Tax assessed value: $408,995
- Date on market: 5/27/2026
Price history
| Date | Event | Price |
|---|---|---|
| 7/9/2026 | Sold | $540,000+0.9%$322/sqft |
Source:  BAREIS #326045791 Report a problem BAREIS #326045791 Report a problem | ||
| 6/9/2026 | Pending sale | $535,000$319/sqft |
Source: BAREIS #326045791 Report a problem | ||
| 5/27/2026 | Listed for sale | $535,000+54.8%$319/sqft |
Source: BAREIS #326045791 Report a problem | ||
| 3/31/2017 | Sold | $345,500-1.3%$206/sqft |
Source: BAREIS #21704064 Report a problem | ||
| 3/9/2017 | Pending sale | $349,900$209/sqft |
Source: RE/MAX Gold #21704064 Report a problem | ||
| 3/4/2017 | Listed for sale | $349,900+154.5%$209/sqft |
Source: RE/MAX Gold #21704064 Report a problem | ||
| 5/28/1999 | Sold | $137,500$82/sqft |
Source: Public Record Report a problem | ||
Public tax history
| Year | Property taxes | Tax assessment |
|---|---|---|
| 2026 | -- | $408,995 +2% |
| 2025 | $4,659 +0.1% | $400,976 +2% |
| 2024 | $4,656 +3.1% | $393,115 +2% |
| 2023 | $4,515 +1.2% | $385,408 +2% |
| 2022 | $4,460 +1% | $377,852 +2% |
| 2021 | $4,415 +2.4% | $370,444 +1% |
| 2020 | $4,314 +2.5% | $366,646 +2% |
| 2019 | $4,207 -3.9% | $359,458 +2% |
| 2018 | $4,377 +93% | $352,410 +89.7% |
| 2017 | $2,268 +1% | $185,735 +2% |
| 2016 | $2,246 +6.9% | $182,094 +1.5% |
| 2015 | $2,102 +0.7% | $179,360 +2% |
| 2014 | $2,087 | $175,847 +0.5% |
| 2013 | -- | $175,052 +2% |
| 2012 | -- | $171,619 +2% |
| 2011 | -- | $168,254 +0.8% |
| 2010 | -- | $166,996 -0.2% |
| 2009 | -- | $167,392 +2% |
| 2008 | -- | $164,110 +2% |
| 2007 | -- | $160,892 +2% |
| 2006 | -- | $157,737 +2% |
| 2005 | -- | $154,644 +2% |
| 2004 | -- | $151,612 +1.9% |
| 2003 | -- | $148,834 +2% |
| 2002 | -- | $145,916 +2% |
| 2001 | -- | $143,055 +2% |
| 2000 | $1,618 | $140,250 |
Find assessor info on the county website
Neighborhood: 94585
Nearby homes
- $463,9003 bd2 ba1.1k sqft516 Blue Wing Dr, Suisun City, CA 94585Off Market
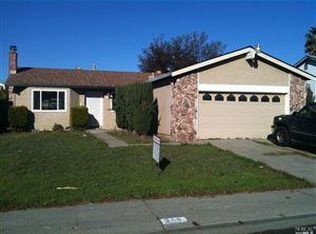
- $524,0004 bd2 ba1.8k sqft512 Blue Wing Dr, Suisun City, CA 94585Off Market
- $570,0003 bd3 ba1.9k sqft513 Wood Duck Dr, Suisun City, CA 94585Sold

- $518,4004 bd2 ba1.6k sqft511 Wood Duck Dr, Suisun City, CA 94585Off Market
- $520,0004 bd3 ba1.8k sqft515 Wood Duck Dr, Suisun City, CA 94585Sold
- $519,9994 bd3 ba1.8k sqft518 Blue Wing Dr, Suisun City, CA 94585Sold
- $499,6003 bd2 ba1.4k sqft510 Blue Wing Dr, Suisun City, CA 94585Off Market
- $543,2004 bd3 ba1.8k sqft525 Blue Wing Dr, Suisun City, CA 94585Off Market
Nearby schools
GreatSchools rating
- 4/10Suisun Elementary SchoolGrades: K-5Distance: 0.1 mi
- 3/10Crystal Middle SchoolGrades: 6-8Distance: 1.3 mi
- 4/10Armijo High SchoolGrades: 9-12Distance: 1.4 mi
Get a cash offer in 3 minutes
Find out how much your home could sell for in as little as 3 minutes with a no-obligation cash offer.
Estimated market value
$540,100
Get a cash offer in 3 minutes
Find out how much your home could sell for in as little as 3 minutes with a no-obligation cash offer.
Estimated market value
$540,100
- California
- Solano County
- Suisun City
- 94585
- 514 Blue Wing Drive
Nearby cities
Nearby zip codes
Other Suisun City Topics
