Welcome Home to 514 Bourdette Drive. This modern charming cottage home nestled in the picturesque Couret Farms features youthful charm, just built in 2019. You are greeted with a cute front porch, with pretty landscape and an easy-to-care-for yard. As soon as you enter this lovely home your eye is drawn all the way to the back of the home due to the open floor plan. The living room comes with custom made blinds and curtains, the home is serene with soothing colors and is also light and bright, with beautiful laminate floors and tile in the wet areas. A pretty wood beam gives separation to the dining and the kitchen area. The kitchen has a gas stove, white dove grain granite countertops and white cabinets. The bedrooms feature a split floor plan.The main bedroom is towards the back of the home. There is a beautiful ensuite bathroom with a large tub and a free-standing shower and 2 vanities. The closet has built-in shoe racks. The garage is in the rear of the home, with room for 2 vehicles and storage. This home is very well maintained. There is a community swimming pool. Couret Farms is a great location with easy access to Highway 49 and I-10. Lots of nearby shopping and restaurants. The Couret Farms community has several events throughout the year. Make your appointment to see it for yourself today!The main bedroom is towards the back of the home. There is a beautiful ensuite bathroom with a large tub and a free-standing shower and 2 vanities. The closet has built-in shoe racks. The garage is in the rear of the home, with room for 2 vehicles and storage. This home is very well maintained. There is a community swimming pool. Couret Farms is a great location with easy access to Highway 49 and I-10. Lots of nearby shopping and restaurants. The Couret Farms community has several events throughout the year. Make your appointment to see it for yourself today! The main bedroom is towards the back of the home. There is a beautiful ensuite bathroom with a large tub and a free-standing shower and 2 vanities. The closet has built-in shoe racks. The garage is in the rear of the home, with room for 2 vehicles and storage. This home is very well maintained. There is a community swimming pool. Couret Farms is a great location with easy access to Highway 49 and I-10. Lots of nearby shopping and restaurants. The Couret Farms community has several events throughout the year. Make your appointment to see it for yourself today!
Sold
Price Unknown
514 Bourdette Dr, Lafayette, LA 70507
3beds
1,520sqft
Single Family Residence
Built in ----
1,903 Square Feet Lot
$274,300 Zestimate®
$--/sqft
$1,834 Estimated rent
Home value
$274,300
$261,000 - $288,000
$1,834/mo
Zestimate® history
Owner options
List your home for rent
$1,834/mo
Rent Zestimate®
Find your next renter with Zillow Rental Manager. Plus, with online applications, you can quickly screen prospective tenants – for free.
$1,834/mo
Rent Zestimate®
Refinance and save
$588/mo
Est. payment
Refinancing to a lower rate could help reduce your monthly payments and save thousands over the life of the loan.
$588/mo
Est. payment
Explore your selling options
Work with a Zillow partner agent
Leverage their expertise and Zillow's premium Showcase listings to get your home seen by more buyers.
Get startedList with your own agent
Get your home in front of millions of buyers by listing it on Zillow.
Learn how to do itSell it yourself
Take full control of how buyers see your home on Zillow by listing For Sale by Owner (FSBO).
List your homeWhat's special
Picturesque couret farmsModern charming cottage homeCouret farms communityLarge tubWhite cabinetsCute front porchBeautiful laminate floors
Zillow last checked:
Listing updated:
Listed by:
Suzanne D'Ambrosio,
Compass
Source: RAA,MLS#: 23008137
Facts & features
Interior
Bedrooms & bathrooms
- Bedrooms: 3
- Bathrooms: 2
- Full bathrooms: 2
Rooms
- Room types: Bedroom 2, Bedroom 3, Dining Room, Kitchen, Living Room
Heating
- Central
Cooling
- Central Air
Appliances
- Included: Dishwasher, Disposal, Microwave
- Laundry: Electric Dryer Hookup
Features
- High Ceilings, Crown Molding, Double Vanity, Kitchen Island, Separate Shower, Standalone Tub, Walk-in Pantry, Walk-In Closet(s), Granite Counters
- Flooring: Laminate, Tile
- Windows: Window Treatments, Double Pane Windows
- Number of fireplaces: 1
- Fireplace features: 1 Fireplace, Gas, Gas Log
Interior area
- Total interior livable area: 1,520 sqft
Property
Parking
- Total spaces: 2
- Parking features: Garage Faces Rear
- Garage spaces: 2
- Has uncovered spaces: Yes
Features
- Stories: 1
- Patio & porch: Covered
- Fencing: Full,Wood
Lot
- Size: 1,903 Square Feet
- Dimensions: 35.01 x 110.45.09 x 110
- Features: 0 to 0.5 Acres, Level
Details
- Parcel number: 6158462
- Zoning: Residential
- Special conditions: Arms Length
Construction
Type & style
- Home type: SingleFamily
- Property subtype: Single Family Residence
Materials
- HardiPlank Type, Frame
- Foundation: Slab
- Roof: Composition
Details
- Builder name: Manuel
Utilities & green energy
- Electric: Elec: City
- Gas: Gas: Atmos
- Sewer: Public Sewer
Community & HOA
Community
- Features: Pool
- Subdivision: Couret Farms
HOA
- Has HOA: Yes
- Amenities included: Management, Pool, Recreation Facilities
- Services included: Maintenance Grounds
- HOA fee: $588 annually
Location
- Region: Lafayette
Financial & listing details
- Tax assessed value: $251,910
- Annual tax amount: $2,650
- Date on market: 9/8/2023
- Exclusions: Drapes
- Electric utility on property: Yes
Price history
| Date | Event | Price |
|---|---|---|
| 10/23/2023 | Sold | -- |
Source:  RAA #23008137 Report a problem RAA #23008137 Report a problem | ||
| 9/29/2023 | Pending sale | $295,000$194/sqft |
Source: RAA #23008137 Report a problem | ||
| 9/8/2023 | Listed for sale | $295,000+28.4%$194/sqft |
Source: RAA #23008137 Report a problem | ||
| 5/22/2019 | Sold | -- |
Source: RAA #19000050 Report a problem | ||
| 1/22/2019 | Price change | $229,700+0.7%$151/sqft |
Source: Lamplighter Realty, LLC #19000050 Report a problem | ||
| 1/3/2019 | Listed for sale | $228,200$150/sqft |
Source: Lamplighter Realty, LLC #19000050 Report a problem | ||
| 12/29/2017 | Sold | -- |
Source: Public Record Report a problem | ||
Public tax history
| Year | Property taxes | Tax assessment |
|---|---|---|
| 2024 | $2,650 +18.6% | $25,191 +17.9% |
| 2023 | $2,234 0% | $21,361 |
| 2022 | $2,235 -0.3% | $21,361 |
| 2021 | $2,243 +0.3% | $21,361 |
| 2020 | $2,235 +494.9% | $21,361 +470.7% |
| 2019 | $376 -1.7% | $3,743 |
| 2018 | $382 +66.9% | $3,743 +66.7% |
| 2017 | $229 | $2,245 |
Find assessor info on the county website
Neighborhood: 70507
Nearby homes
- $281,3003 bd2 ba1.5k sqft516 Bourdette Dr, Lafayette, LA 70507Off Market
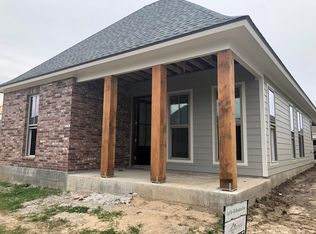
- $--3 bd2 ba1.5k sqft512 Bourdette Dr, Lafayette, LA 70507Sold

- $274,4003 bd2 ba1.5k sqft518 Bourdette Dr, Lafayette, LA 70507Off Market
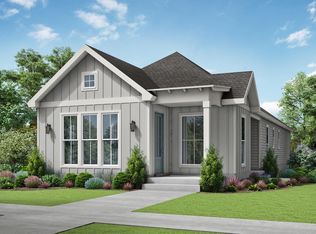
- $278,4003 bd2 ba1.5k sqft610 Bourdette Dr, Lafayette, LA 70507Off Market
- $284,500-- bd-- ba-- sqft607 Bourdette Dr, Lafayette, LA 70507Off Market
- $--3 bd2 ba1.5k sqft510 Bourdette Dr, Lafayette, LA 70507Sold
- $275,2003 bd2 ba1.5k sqft605 Bourdette Dr, Lafayette, LA 70507Off Market
- $290,1003 bd2 ba1.6k sqft604 Bourdette Dr, Lafayette, LA 70507Off Market
Nearby schools
GreatSchools rating
- 6/10Live Oak Elementary SchoolGrades: PK-5Distance: 1.6 mi
- 3/10Carencro Middle SchoolGrades: 5-8Distance: 3.5 mi
- 5/10Northside High SchoolGrades: 9-12Distance: 1.9 mi
Schools provided by the listing agent
- Elementary: Live Oak
- Middle: Carencro
- High: Carencro
Source: RAA. This data may not be complete. We recommend contacting the local school district to confirm school assignments for this home.
Sell for more on Zillow
Get a Zillow Showcase℠ listing at no additional cost and you could sell for .
$274,300
2% more
+$5,486
With Zillow Showcase(estimated)
$279,786
- Louisiana
- Lafayette Parish
- Lafayette
- 70507
- 514 Bourdette Dr
Nearby cities
Nearby zip codes
Other Lafayette Topics
