Skip main navigation
Closed
  • $357,000

    514 Bradford Park Ct, Loganville, GA 30052

    4beds
    2,113sqft
    Single Family Residence
    Built in 1999
    0.35 Acres Lot
    $354,400 Zestimate®
    $169/sqft
    $2,184 Estimated rent

    Home value

    $354,400

    $326,000 - $383,000

    $2,184/mo

    Zestimate® history
    Loading
    Loading...

    Owner options

    List your home for rent

    $2,184/mo

    Rent Zestimate®

    Find your next renter with Zillow Rental Manager. Plus, with online applications, you can quickly screen prospective tenants – for free.

    Learn more

    $2,184/mo

    Rent Zestimate®

    Refinance and save

    $2,707/mo

    Est. payment

    Refinancing to a lower rate could help reduce your monthly payments and save thousands over the life of the loan.

    See today's rates

    $2,707/mo

    Est. payment

    Explore your selling options

    Work with a Zillow partner agent

    Leverage their expertise and Zillow's premium Showcase listings to get your home seen by more buyers.

    Get started

    List with your own agent

    Get your home in front of millions of buyers by listing it on Zillow.

    Learn how to do it

    Sell it yourself

    Take full control of how buyers see your home on Zillow by listing For Sale by Owner (FSBO).

    List your home

    What's special

    Fenced yardGleaming hardwood floorsGenerous rear deckSeamless open-concept layoutAbundance of natural lightStainless steel appliancesPrivate landscaped backyard oasis
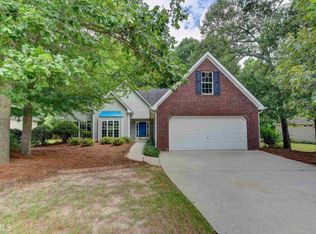
    Welcome to your next chapter in the sought-after Bradford Park community-where timeless charm meets modern comfort. This beautifully maintained 4-bedroom, 2-bath ranch offers over 2,100 square feet of thoughtfully designed living space, perfect for both everyday living and memorable entertaining. Step inside and be greeted by an abundance of natural light, gleaming hardwood floors, and a seamless open-concept layout that creates an inviting, airy feel throughout the home. A spacious bonus room above the garage adds incredible versatility-ideal for a media retreat, home office, or playroom tailored to your lifestyle. The heart of the home is the well-appointed kitchen, featuring stainless steel appliances, including a Frigidaire gas range, and an effortless flow into the main living and dining areas-perfect for hosting gatherings or enjoying quiet evenings at home. Outdoors, unwind in your private, landscaped backyard oasis complete with a fenced yard and a generous rear deck-perfect for weekend barbecues, morning coffee, or relaxing under the stars. Inside, you'll also appreciate the oversized laundry and pantry area, offering exceptional storage and convenience. Per the Seller, Wallpaper is Renter Friendly, and easily peelable. Peace of mind comes with a long list of updates, roof (2014), water heater (2016), deck (2017), HVAC (2019), updated lighting (2024), fresh interior paint and cabinetry (2025), and a new dishwasher (2026). Ideally located near parks, top-rated schools, shopping, dining, and major highways, this home offers the perfect balance of tranquility and accessibility. Don't miss the opportunity to make this exceptional home yours-schedule your private showing today!

    Zillow last checked:

    Listing updated:

    Listed by:

    Jeffrey I Anglin 404-819-0689,

    BHHS Georgia Properties

    Bought with:

    Roni Francois, 449646

    Keller Williams Community Partners

    Source: GAMLS,MLS#: 10723211MLS Logo

    Facts & features

    Interior

    Bedrooms & bathrooms
    • Bedrooms: 4
    • Bathrooms: 2
    • Full bathrooms: 2
    • Main level bathrooms: 2
    • Main level bedrooms: 4
    Rooms
    • Room types: Bonus Room, Family Room
    Dining room
    • Features: Separate Room
    Kitchen
    • Features: Breakfast Area, Country Kitchen, Pantry
    Heating
    • Central, Forced Air, Natural Gas
    Cooling
    • Ceiling Fan(s), Central Air
    Appliances
    • Included: Dishwasher, Microwave, Oven/Range (Combo), Refrigerator, Stainless Steel Appliance(s), Washer
    • Laundry: In Kitchen
    Features
    • Double Vanity, High Ceilings, Master On Main Level, Separate Shower, Tray Ceiling(s), Vaulted Ceiling(s), Walk-In Closet(s)
    • Flooring: Carpet, Hardwood, Laminate, Tile
    • Windows: Double Pane Windows
    • Basement: None
    • Number of fireplaces: 1
    • Fireplace features: Family Room, Gas Log, Gas Starter
    Interior area
    • Total structure area: 2,113
    • Total interior livable area: 2,113 sqft
    • Finished area above ground: 2,113
    • Finished area below ground: 0

    Property

    Parking
    • Total spaces: 4
    • Parking features: Attached, Garage, Garage Door Opener
    • Has attached garage: Yes
    Features
    • Levels: One and One Half
    • Stories: 1
    • Patio & porch: Deck
    • Has spa: Yes
    • Spa features: Bath
    Lot
    • Size: 0.35 Acres
    • Features: Level
    Details
    • Additional structures: Outbuilding
    • Parcel number: R5130 291

    Construction

    Type & style
    • Home type: SingleFamily
    • Architectural style: Ranch
    • Property subtype: Single Family Residence
    Materials
    • Brick, Vinyl Siding
    • Foundation: Slab
    • Roof: Composition
    Condition
    • Resale
    • New construction: No
    • Year built: 1999

    Utilities & green energy

    • Sewer: Public Sewer
    • Water: Public
    • Utilities for property: Cable Available, Electricity Available, High Speed Internet, Natural Gas Available, Phone Available, Sewer Available

    Community & HOA

    Community
    • Features: Playground, Pool, Tennis Court(s)
    • Security: Smoke Detector(s)
    • Subdivision: Bradford Park
    HOA
    • Has HOA: Yes
    • Services included: Maintenance Structure, Pest Control, Swimming, Tennis
    • HOA fee: $460 annually
    Location
    • Region: Loganville

    Financial & listing details

    • Price per square foot: $169/sqft
    • Tax assessed value: $333,800
    • Annual tax amount: $3,779
    • Date on market: 4/2/2026
    • Cumulative days on market: 7 days
    • Listing agreement: Exclusive Right To Sell
    • Listing terms: Cash,Conventional,FHA,VA Loan
    • Electric utility on property: Yes

    Price history

    DateEventPrice
    5/18/2026Sold$357,000+0.6%$169/sqft
    Source: GAMLS #10723211 Report a problem
    4/9/2026Pending sale$354,900$168/sqft
    Source: GAMLS #10723211 Report a problem
    4/2/2026Listed for sale$354,900+167%$168/sqft
    Source: GAMLS #10723211 Report a problem
    10/25/1999Sold$132,900$63/sqft
    Source: Public Record Report a problem

    Public tax history

    YearProperty taxesTax assessment
    2025$3,599 -4.8%$133,520 -2.2%
    2024$3,779 +16.4%$136,480 +1.4%
    2023$3,247 -4.1%$134,560 +12.8%
    2022$3,387 +20.3%$119,280 +32.7%
    2021$2,816 +8%$89,920 +13.2%
    2020$2,609 +2.6%$79,400
    2019$2,543 $79,400 +13.9%
    2018$2,543 +20.1%$69,720 +18.6%
    2016$2,118 +7.1%$58,800 +13.7%
    2015$1,978 $51,720
    2014$1,978 +31.5%$51,720 +37%
    2013$1,505 $37,760
    2012-- $37,760 -22.8%
    2011-- $48,920 -23.7%
    2010-- $64,080
    2009-- $64,080
    2007-- $64,080
    2006-- $64,080
    2005-- $64,080
    2004$778 +15.4%$64,080 +18.8%
    2003$674 -49.8%$53,920
    2002$1,343 -4.9%$53,920
    2001$1,412 $53,920
    Find assessor info on the county website

    Neighborhood: 30052

    Nearby schools

    GreatSchools rating
    Schools provided by the listing agent
    • Elementary: Magill
    • Middle: Grace Snell
    • High: South Gwinnett

    Source: GAMLS. This data may not be complete. We recommend contacting the local school district to confirm school assignments for this home.

    Get a cash offer in 3 minutes
    Find out how much your home could sell for in as little as 3 minutes with a no-obligation cash offer.
    Estimated market value
    $354,400
    Get a cash offer in 3 minutes
    Find out how much your home could sell for in as little as 3 minutes with a no-obligation cash offer.
    Estimated market value
    $354,400