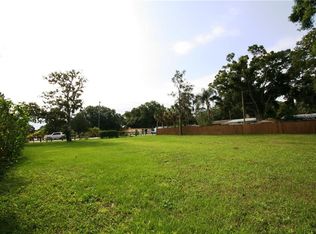
This home has an added bonus of an attached ADU or in-law with a private entrance. The apartment has 2 bedrooms, a bathroom and living/ kitchen area with the potential for income or a perfect space for additional family. Updates include IMPACT WINDOWS, custom entry doors leading into a clean home with ceramic tile, neutral paint, crown molding & 2 New HVAC units with individual thermostats. The primary home has 3-bedrooms 2 baths, living room, dining area and kitchen, with a light & bright master bedroom with a private bathroom featuring ceramic tile shower and vanity. The dining area is perfect to gather while preparing your next meal. An Irrigation system with landscaping & fruit trees finish it all off! Enjoy relaxing out on the front tiled porch overlooking a privately fenced yard. The OVERSIZED parking pad and driveway offers a spot to park boat, trailer, or RV at no additional cost! Soon to be surrounded by newly constructed homes on 2 sides making an impact on future values. . Just across the street is The Landings Golf Club-one of Clearwater's many golf courses & Marymont park. It's just a short drive to Florida's top beaches, international airport, shopping, restaurants, and more! No HOA rules or fees, inquiries are welcome.
Sold for $620,000
Zillow last checked:
Listing updated:
Bought with:
Juan Pena, 676515
KELLER WILLIAMS REALTY PORTFOLIO COLLECTION
Source: Stellar MLS,MLS#: TB8510771 Originating MLS: Suncoast Tampa
Originating MLS: Suncoast Tampa
Price history
| Date | Event | Price |
|---|---|---|
| 8/27/2026 | Sold | $620,000-4.6%$302/sqft |
Source:  Stellar MLS #TB8510771 Report a problem Stellar MLS #TB8510771 Report a problem | ||
| 8/11/2026 | Listed for sale | $650,000$317/sqft |
Source: Stellar MLS #TB8510771 Report a problem | ||
| 7/30/2026 | Contingent | $650,000$317/sqft |
Source: Stellar MLS #TB8510771 Report a problem | ||
| 5/26/2026 | Listed for sale | $650,000-2.3%$317/sqft |
Source: Stellar MLS #TB8510771 Report a problem | ||
| 5/20/2026 | Listing removed | $2,100$1/sqft |
Source: Zillow Rentals Report a problem | ||
| 5/11/2026 | Listed for rent | $2,100+10.5%$1/sqft |
Source: Zillow Rentals Report a problem | ||
| 3/8/2026 | Listing removed | $665,000$324/sqft |
Source: Stellar MLS #TB8458047 Report a problem | ||
| 12/26/2025 | Price change | $665,000+2.3%$324/sqft |
Source: Stellar MLS #TB8458047 Report a problem | ||
| 12/23/2025 | Listed for sale | $650,000-7.1%$317/sqft |
Source: Stellar MLS #TB8458047 Report a problem | ||
| 9/1/2025 | Listing removed | $1,900$1/sqft |
Source: Zillow Rentals Report a problem | ||
| 8/11/2025 | Listed for rent | $1,900$1/sqft |
Source: Zillow Rentals Report a problem | ||
| 7/1/2025 | Listing removed | $699,999$341/sqft |
Source: Stellar MLS #TB8360863 Report a problem | ||
| 3/13/2025 | Listed for sale | $699,999$341/sqft |
Source: Stellar MLS #TB8360863 Report a problem | ||

Get a cash offer in 3 minutes
Find out how much your home could sell for in as little as 3 minutes with a no-obligation cash offer.
Estimated market value
$620,600
