HUGE! PRICE REDUCTION! Looking for a practical starter home in a serene neighborhood? Bring your imagination. This property might just be what you need With 1,710 square feet of space, it offers a functional layout including 3 bedrooms and 2 bathrooms, ideal for families or investors. Laminate flooring through the whole house! The home features a split floor plan that enhances privacy. Along with two cozy guest bedrooms, there's a master suite complete with an in-suite bathroom, providing a private retreat within the home. Outside, the sizable Rear Porch in the backyard is perfect for outdoor activities or simply enjoying some quiet time. It's a great extension of the living room, offering endless possibilities for leisure and entertainment.
Sold for $210,000
$210,000
514 BRENTFORD COURT, KISSIMMEE, FL 34758
3beds
1,710sqft
Single Family Residence
Built in 1994
7,710 Square Feet Lot
$296,300 Zestimate®
$123/sqft
$2,147 Estimated rent
Home value
$296,300
$281,000 - $311,000
$2,147/mo
Zestimate® history
Owner options
List your home for rent
$2,147/mo
Rent Zestimate®
Find your next renter with Zillow Rental Manager. Plus, with online applications, you can quickly screen prospective tenants – for free.
$2,147/mo
Rent Zestimate®
Refinance and save
$1,535/mo
Est. payment
Refinancing to a lower rate could help reduce your monthly payments and save thousands over the life of the loan.
$1,535/mo
Est. payment
Explore your selling options
Work with a Zillow partner agent
Leverage their expertise and Zillow's premium Showcase listings to get your home seen by more buyers.
Get startedList with your own agent
Get your home in front of millions of buyers by listing it on Zillow.
Learn how to do itSell it yourself
Take full control of how buyers see your home on Zillow by listing For Sale by Owner (FSBO).
List your homeWhat's special
Zillow last checked:
Listing updated:
Listed by:
Paola Almonte 407-968-7511,
REMAX PREMIER PROPERTIES 407-343-4245
Bought with:
David Baier, 3416918
NB ELITE REALTY
Source: Stellar MLS,MLS#: S5114773 Originating MLS: Osceola
Originating MLS: Osceola
Facts & features
Interior
Bedrooms & bathrooms
- Bedrooms: 3
- Bathrooms: 2
- Full bathrooms: 2
Primary bedroom
- Features: Dual Sinks, Shower No Tub, Walk-In Closet(s)
- Level: First
- Area: 217.5 Square Feet
- Dimensions: 14.5x15
Bedroom 2
- Features: Built-in Closet
- Level: First
- Area: 110 Square Feet
- Dimensions: 10x11
Bedroom 3
- Features: Built-in Closet
- Level: First
- Area: 110 Square Feet
- Dimensions: 10x11
Bathroom 2
- Features: Linen Closet
- Level: First
- Area: 99 Square Feet
- Dimensions: 9x11
Dining room
- Level: First
- Area: 120 Square Feet
- Dimensions: 10x12
Family room
- Features: No Closet
- Level: First
- Area: 184 Square Feet
- Dimensions: 11.5x16
Kitchen
- Level: First
- Area: 99 Square Feet
- Dimensions: 9x11
Living room
- Level: First
- Area: 165 Square Feet
- Dimensions: 11x15
Heating
- Central
Cooling
- Central Air
Appliances
- Included: Dishwasher, Range, Refrigerator
- Laundry: Laundry Room
Features
- Cathedral Ceiling(s), Eating Space In Kitchen
- Flooring: Carpet, Laminate
- Doors: French Doors
- Has fireplace: No
Interior area
- Total structure area: 2,401
- Total interior livable area: 1,710 sqft
Property
Parking
- Total spaces: 2
- Parking features: Garage - Attached
- Attached garage spaces: 2
- Details: Garage Dimensions: 20X20
Features
- Levels: One
- Stories: 1
- Patio & porch: Rear Porch
- Has view: Yes
- View description: Park/Greenbelt
Lot
- Size: 7,710 Square Feet
- Features: In County
- Residential vegetation: Trees/Landscaped
Details
- Parcel number: 252628611212920070
- Zoning: OPUD
- Special conditions: None
Construction
Type & style
- Home type: SingleFamily
- Architectural style: Contemporary
- Property subtype: Single Family Residence
Materials
- Asbestos
- Foundation: Block, Slab
- Roof: Shingle
Condition
- Completed
- New construction: No
- Year built: 1994
Utilities & green energy
- Sewer: Public Sewer
- Water: Public
- Utilities for property: BB/HS Internet Available, Electricity Available, Electricity Connected, Sewer Available, Street Lights, Water Available
Community & HOA
Community
- Features: Clubhouse, Deed Restrictions, Fitness Center
- Security: Security System
- Pet fee: $0 monthly
- Subdivision: POINCIANA VILLAGE 2 NBHD 3
HOA
- Has HOA: Yes
- Amenities included: Clubhouse, Playground
- Services included: Cable TV, Community Pool, Recreational Facilities
- HOA fee: $85 monthly
- HOA name: FIRST RESIDENTIAL-TRISH MOORE
- HOA phone: 863-427-0900
Location
- Region: Kissimmee
Financial & listing details
- Price per square foot: $123/sqft
- Tax assessed value: $234,300
- Annual tax amount: $3,945
- Date on market: 10/31/2024
- Cumulative days on market: 106 days
- Listing terms: Cash,Conventional,FHA,VA Loan
- Ownership: Fee Simple
- Total actual rent: 0
- Electric utility on property: Yes
- Road surface type: Asphalt
Price history
| Date | Event | Price |
|---|---|---|
| 1/11/2026 | Listing removed | $309,000$181/sqft |
Source:  Stellar MLS #S5140077 Report a problem Stellar MLS #S5140077 Report a problem | ||
| 12/16/2025 | Listed for sale | $309,000-3.4%$181/sqft |
Source: Stellar MLS #S5140077 Report a problem | ||
| 12/15/2025 | Listing removed | $1,895$1/sqft |
Source: Zillow Rentals Report a problem | ||
| 11/12/2025 | Listed for rent | $1,895$1/sqft |
Source: Zillow Rentals Report a problem | ||
| 10/14/2025 | Listing removed | $320,000$187/sqft |
Source: Stellar MLS #S5131140 Report a problem | ||
| 9/30/2025 | Price change | $320,000+6.7%$187/sqft |
Source: Stellar MLS #S5131140 Report a problem | ||
| 9/13/2025 | Listed for sale | $299,900$175/sqft |
Source: Stellar MLS #S5131140 Report a problem | ||
| 9/4/2025 | Pending sale | $299,900$175/sqft |
Source: Stellar MLS #S5131140 Report a problem | ||
| 8/10/2025 | Price change | $299,900-1.7%$175/sqft |
Source: Stellar MLS #S5131140 Report a problem | ||
| 7/30/2025 | Price change | $305,000-1.6%$178/sqft |
Source: Stellar MLS #S5131140 Report a problem | ||
| 7/18/2025 | Listed for sale | $310,000+47.6%$181/sqft |
Source: Stellar MLS #S5131140 Report a problem | ||
| 4/2/2025 | Sold | $210,000-27.3%$123/sqft |
Source: Stellar MLS #S5114773 Report a problem | ||
| 2/15/2025 | Pending sale | $289,000$169/sqft |
Source: Stellar MLS #S5114773 Report a problem | ||
| 1/2/2025 | Price change | $289,000-15%$169/sqft |
Source: Stellar MLS #S5114773 Report a problem | ||
| 10/31/2024 | Listed for sale | $340,000$199/sqft |
Source: Stellar MLS #S5114773 Report a problem | ||
Public tax history
| Year | Property taxes | Tax assessment |
|---|---|---|
| 2025 | $3,959 +2.6% | $234,300 +0.2% |
| 2024 | $3,860 -2.2% | $233,900 -1.7% |
| 2023 | $3,945 +30.9% | $238,000 +15.1% |
| 2022 | $3,014 +12.5% | $206,800 +30.7% |
| 2021 | $2,680 +9.3% | $158,200 +12.7% |
| 2020 | $2,452 +6.2% | $140,400 +7.3% |
| 2019 | $2,309 | $130,900 +11.8% |
| 2018 | $2,309 +11.2% | $117,100 +13.7% |
| 2017 | $2,077 +7.2% | $103,000 +5.3% |
| 2016 | $1,939 +5.3% | $97,800 +6.4% |
| 2015 | $1,841 +16.1% | $91,900 +14.3% |
| 2014 | $1,585 | $80,400 +20.2% |
| 2013 | -- | $66,900 +13.2% |
| 2012 | -- | $59,100 +7.3% |
| 2011 | -- | $55,100 -2.1% |
| 2010 | -- | $56,300 -22.9% |
| 2009 | -- | $73,000 -50.4% |
| 2008 | -- | $147,100 -19.3% |
| 2007 | -- | $182,200 +20.8% |
| 2006 | -- | $150,800 +36.1% |
| 2005 | -- | $110,800 +25.2% |
| 2004 | -- | $88,500 |
| 2003 | -- | $88,500 +9.2% |
| 2002 | $914 +2.4% | $81,013 +1.6% |
| 2001 | $893 +2.2% | $79,737 +3% |
| 2000 | $874 | $77,415 |
Find assessor info on the county website
Neighborhood: 34758
Nearby homes
- $294,9004 bd3 ba2.3k sqft516 Brentford Ct, Kissimmee, FL 34758Off Market
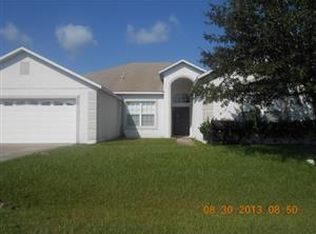
- $262,2003 bd2 ba1.4k sqft512 Brentford Ct, Kissimmee, FL 34758Off Market

- $286,6004 bd2 ba1.7k sqft542 Brentford Ct, Kissimmee, FL 34758Off Market
- $289,6003 bd2 ba1.4k sqft544 Brentford Ct, Kissimmee, FL 34758Off Market
- $306,5004 bd3 ba2.3k sqft540 Brentford Ct, Kissimmee, FL 34758Off Market
- $307,9004 bd2 ba1.7k sqft518 Brentford Ct, Kissimmee, FL 34758Off Market
- $263,0003 bd2 ba1.8k sqft510 Brentford Ct, Kissimmee, FL 34758Off Market
- $273,0003 bd2 ba1.8k sqft513 Brentford Ct, Kissimmee, FL 34758Off Market
Nearby schools
GreatSchools rating
- 3/10Koa Elementary SchoolGrades: PK-5Distance: 0.5 mi
- 4/10Discovery Intermediate SchoolGrades: 6-8Distance: 0.8 mi
- 3/10Liberty High SchoolGrades: PK,9-12Distance: 2.8 mi
Schools provided by the listing agent
- Elementary: Koa Elementary
- Middle: Discovery Intermediate
- High: Liberty High
Source: Stellar MLS. This data may not be complete. We recommend contacting the local school district to confirm school assignments for this home.
Get a cash offer in 3 minutes
Find out how much your home could sell for in as little as 3 minutes with a no-obligation cash offer.
Estimated market value
$296,300
Get a cash offer in 3 minutes
Find out how much your home could sell for in as little as 3 minutes with a no-obligation cash offer.
Estimated market value
$296,300
- Florida
- Osceola County
- Poinciana
- 34758
- 514 BRENTFORD COURT
Nearby cities
Nearby zip codes
Other Poinciana Topics
