Skip main navigation
Sold for $605,000
  • $605,000

    514 Bridgeview Dr, Lemoyne, PA 17043

    3beds
    3,865sqft
    Condominium
    Built in 1999
    -- sqft lot
    $624,700 Zestimate®
    $157/sqft
    $2,586 Estimated rent

    Home value

    $624,700

    $575,000 - $675,000

    $2,586/mo

    Zestimate® history
    Loading
    Loading...

    Owner options

    List your home for rent

    $2,586/mo

    Rent Zestimate®

    Find your next renter with Zillow Rental Manager. Plus, with online applications, you can quickly screen prospective tenants – for free.

    Learn more

    $2,586/mo

    Rent Zestimate®

    Refinance and save

    $3,788/mo

    Est. payment

    Refinancing to a lower rate could help reduce your monthly payments and save thousands over the life of the loan.

    See today's rates

    $3,788/mo

    Est. payment

    Explore your selling options

    Work with a Zillow partner agent

    Leverage their expertise and Zillow's premium Showcase listings to get your home seen by more buyers.

    Get started

    List with your own agent

    Get your home in front of millions of buyers by listing it on Zillow.

    Learn how to do it

    Sell it yourself

    Take full control of how buyers see your home on Zillow by listing For Sale by Owner (FSBO).

    List your home

    What's special

    High-end finishesFinished basementBuilt-in shelvingCozy loft areaJacuzzi tubAbundant natural lightFirst-floor laundry
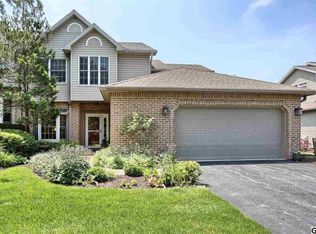
    Nestled in a sought-after neighborhood, this meticulously maintained end-unit condo offers spacious living across approximately 3865 total square feet, including 2878 square feet above grade and 987 square feet below grade. With high-end finishes and thoughtful details throughout, this home is the epitome of comfort and style. Upon entering, you'll notice the cathedral ceilings, recessed lighting, and abundant natural light that fills the open concept living areas. The living room features a charming see-through gas fireplace, built-in shelving, and easy access to a large deck with a retractable awning-perfect for outdoor relaxation. The kitchen boasts ample counter space, upgraded glass cabinet doors, and hardwood floors, providing both functionality and elegance. A spacious dining room creates a welcoming atmosphere for family gatherings. The first-floor primary suite offers a private retreat, complete with a luxurious en-suite bathroom that includes a walk-in shower and a relaxing Jacuzzi tub. A large walk-in closet offers generous storage space, while a convenient first-floor laundry adds to the ease of daily living. Upstairs, two additional bedrooms are generously sized and share a full bathroom. A cozy loft area is perfect for a family room, or an office providing additional flexibility to suit your lifestyle. The finished basement offers even more space, with a full bathroom and plenty of room for a fourth bedroom, home theatre, gym, or recreational area. There is also abundant storage throughout, ensuring you have space for all your belongings. Additional features include a two-car garage, a newer roof, skylights, and upgraded finishes throughout. This condo combines low-maintenance living with all the space and amenities you could need, making it the perfect place to call home. Don'y miss your chance to own this exceptional property in a prime location- schedule a showing today!

    Zillow last checked:

    Listing updated:

    Listed by:

    John Gardner 717-701-5329,

    Howard Hanna Company-Camp Hill

    Bought with:

    CURT TROGNER, AB067552

    RSR, REALTORS, LLC

    Source: Bright MLS,MLS#: PACB2039102MLS Logo

    Facts & features

    Interior

    Bedrooms & bathrooms
    • Bedrooms: 3
    • Bathrooms: 4
    • Full bathrooms: 3
    • 1/2 bathrooms: 1
    • Main level bathrooms: 2
    • Main level bedrooms: 1
    Primary bedroom
    • Features: Skylight(s), Flooring - Carpet, Ceiling Fan(s), Fireplace - Gas, Window Treatments, Walk-In Closet(s)
    • Level: Main
    Bedroom 2
    • Features: Flooring - Carpet
    • Level: Upper
    Bedroom 3
    • Features: Flooring - Carpet
    • Level: Upper
    Bathroom 1
    • Features: Flooring - Tile/Brick
    • Level: Main
    Bathroom 2
    • Features: Bathroom - Tub Shower, Flooring - Tile/Brick
    • Level: Upper
    Bathroom 3
    • Features: Flooring - Tile/Brick, Bathroom - Tub Shower
    • Level: Lower
    Dining room
    • Features: Flooring - HardWood
    • Level: Main
    Family room
    • Features: Flooring - Carpet
    • Level: Lower
    Foyer
    • Features: Flooring - HardWood
    • Level: Main
    Half bath
    • Level: Main
    Kitchen
    • Features: Breakfast Bar, Countertop(s) - Solid Surface, Double Sink, Dining Area, Flooring - HardWood, Eat-in Kitchen, Kitchen - Electric Cooking, Pantry
    • Level: Main
    Laundry
    • Level: Main
    Living room
    • Features: Built-in Features, Ceiling Fan(s), Fireplace - Gas, Flooring - HardWood, Skylight(s)
    • Level: Main
    Heating
    • Baseboard, Forced Air, Natural Gas, Electric
    Cooling
    • Central Air, Electric
    Appliances
    • Included: Disposal, Dryer, Oven/Range - Electric, Washer, Water Heater, Gas Water Heater
    • Laundry: Main Level, Laundry Room
    Features
    • Built-in Features, Ceiling Fan(s), Dining Area, Entry Level Bedroom, Family Room Off Kitchen, Open Floorplan, Formal/Separate Dining Room, Eat-in Kitchen, Pantry, Primary Bath(s), Recessed Lighting, Bathroom - Stall Shower, Walk-In Closet(s)
    • Flooring: Ceramic Tile, Carpet, Hardwood
    • Windows: Transom, Skylight(s), Window Treatments
    • Basement: Finished,Heated,Concrete,Rear Entrance
    • Number of fireplaces: 1
    • Fireplace features: Double Sided, Gas/Propane
    Interior area
    • Total structure area: 3,865
    • Total interior livable area: 3,865 sqft
    • Finished area above ground: 2,878
    • Finished area below ground: 987

    Property

    Parking
    • Total spaces: 4
    • Parking features: Garage Faces Front, Asphalt, Attached, Driveway
    • Attached garage spaces: 2
    • Uncovered spaces: 2
    Accessibility
    • Accessibility features: None
    Features
    • Levels: Two
    • Stories: 2
    • Exterior features: Extensive Hardscape, Lighting, Awning(s)
    • Pool features: None
    Details
    • Additional structures: Above Grade, Below Grade
    • Parcel number: 12201858003BU4A
    • Zoning: RESIDENTIAL
    • Special conditions: Standard

    Construction

    Type & style
    • Home type: Condo
    • Architectural style: Traditional
    • Property subtype: Condominium
    • Attached to another structure: Yes
    Materials
    • Stick Built
    • Foundation: Crawl Space
    • Roof: Asphalt
    Condition
    • Excellent
    • New construction: No
    • Year built: 1999

    Utilities & green energy

    • Electric: 200+ Amp Service
    • Sewer: Public Sewer
    • Water: Public
    • Utilities for property: Cable Connected

    Community & neighborhood

    Location
    • Region: Lemoyne
    • Subdivision: Woods At Bridgeport
    • Municipality: LEMOYNE BORO

    HOA & financial

    HOA
    • Has HOA: No
    • Amenities included: None
    • Services included: Maintenance Grounds, Maintenance Structure
    • Association name: Woods At Bridgeport
    Other fees
    • Condo and coop fee: $432 monthly

    Other

    Other facts
    • Listing agreement: Exclusive Right To Sell
    • Listing terms: Cash,Conventional
    • Ownership: Condominium

    Price history

    DateEventPrice
    3/28/2025Sold$605,000$157/sqft
    Source: Bright MLS #PACB2039102 Report a problem
    2/25/2025Pending sale$605,000$157/sqft
    Source: Bright MLS #PACB2039102 Report a problem
    2/14/2025Listed for sale$605,000+13%$157/sqft
    Source: Bright MLS #PACB2039102 Report a problem
    9/29/2023Sold$535,500+3%$139/sqft
    Source: Bright MLS #PACB2022906 Report a problem
    9/11/2023Pending sale$519,900$135/sqft
    Source: Bright MLS #PACB2022906 Report a problem
    8/24/2023Listed for sale$519,900+48.5%$135/sqft
    Source: Bright MLS #PACB2022906 Report a problem
    10/11/1999Sold$350,000$91/sqft
    Source: Public Record Report a problem

    Public tax history

    YearProperty taxesTax assessment
    2025$8,813 +9.7%$419,400
    2024$8,033 +2.7%$419,400
    2023$7,821 +2.2%$419,400
    2022$7,651 $419,400
    2021$7,651 +4.6%$419,400
    2020$7,314 +217.6%$419,400
    2019$2,303 -67.1%$419,400
    2018$7,001 $419,400
    2017-- $419,400
    2016-- $419,400
    2015-- $419,400
    2014-- $419,400
    2013-- $419,400
    2012-- $419,400
    2011-- $419,400 +15.4%
    2010-- $363,560
    2009-- $363,560
    2008-- $363,560
    2007-- $363,560
    2006-- $363,560
    2005-- $363,560 +2.3%
    2004-- $355,270
    2003$1,236 $355,270
    2000-- $355,270

    Find assessor info on the county website

    Neighborhood: 17043

    Nearby schools

    GreatSchools rating
    Schools provided by the listing agent
    • High: Cedar Cliff
    • District: West Shore

    Source: Bright MLS. This data may not be complete. We recommend contacting the local school district to confirm school assignments for this home.

    Get pre-qualified for a loan
    At Zillow Home Loans, we can pre-qualify you in as little as 5 minutes with no impact to your credit score.

    An equal housing lender. NMLS #10287.

    Sell for more on Zillow
    Get a Zillow Showcase℠ listing at no additional cost and you could sell for .
    $624,700
    2% more
    +$12,494
    With Zillow Showcase(estimated)
    $637,194