Welcome home to a truly special find in Wylie ISD, lovingly tucked away on a peaceful cul-de-sac. This beautifully cared-for 4-bedroom, 2.5-bath home offers more than 2,350 sq. ft. of comfortable, well-designed living space and over $30,000 in thoughtful upgrades, all made to enhance everyday living and long-term peace of mind.
From the moment you step inside, you’ll feel the care that has gone into this home. Recent updates include all new windows (2023), a Wi-Fi–controlled HVAC system (2021), a beautifully upgraded primary shower, and stylish new fans and light fixtures throughout. The downstairs primary suite is a serene retreat—perfect for unwinding at the end of the day—while the open kitchen, complete with granite countertops, breakfast bar seating, and all appliances included, flows effortlessly into the warm and welcoming family room highlighted by a wood-burning fireplace.
Upstairs, a spacious game room offers endless possibilities for movie nights, play space, or gatherings, along with three generously sized bedrooms ideal for family, guests, or a home office. Easy-care laminate and tile flooring throughout make daily living both beautiful and practical.
Step outside to a generous 0.224-acre backyard, where a covered patio, landscaped yard, privacy fencing, and rain gutters create the perfect setting for morning coffee, weekend barbecues, or quiet evenings under the stars. Additional features include a security system, 2-car garage, and a low-fee HOA with greenbelts and jogging trails that invite you to enjoy the outdoors.
Major system updates—roof and exterior paint (Summer 2016) and hot water heater and fence (August 2016)—add confidence and value for years to come. Perfectly located just minutes from parks, trails, schools, and shopping, this is the kind of home that doesn’t come along often. Come see it, feel it, and fall in love—schedule your private tour today. Buyer and buyer’s representative to verify all information.
Sold
Price Unknown
514 Brighton Ct, Wylie, TX 75098
4beds
2,354sqft
Single Family Residence
Built in 2003
9,583 Square Feet Lot
$385,400 Zestimate®
$--/sqft
$2,580 Estimated rent
Home value
$385,400
$366,000 - $405,000
$2,580/mo
Zestimate® history
Owner options
List your home for rent
$2,580/mo
Rent Zestimate®
Find your next renter with Zillow Rental Manager. Plus, with online applications, you can quickly screen prospective tenants – for free.
$2,580/mo
Rent Zestimate®
Refinance and save
$225/mo
Est. payment
Refinancing to a lower rate could help reduce your monthly payments and save thousands over the life of the loan.
$225/mo
Est. payment
Explore your selling options
Work with a Zillow partner agent
Leverage their expertise and Zillow's premium Showcase listings to get your home seen by more buyers.
Get startedList with your own agent
Get your home in front of millions of buyers by listing it on Zillow.
Learn how to do itSell it yourself
Take full control of how buyers see your home on Zillow by listing For Sale by Owner (FSBO).
List your homeWhat's special
Wood-burning fireplaceLandscaped yardPrivacy fencingThree generously sized bedroomsCovered patioAll appliances includedBeautifully upgraded primary shower
Zillow last checked:
Listing updated:
Listed by:
Blake Scroggins 0542659 214-418-3972,
Trophy Homes Realty 214-418-3972,
Hayden Scroggins 0658134 903-288-1636,
Trophy Homes Realty
Bought with:
Bizu Abeje, 0760803
T. Custom Realty
Source: NTREIS,MLS#: 21168357
Facts & features
Interior
Bedrooms & bathrooms
- Bedrooms: 4
- Bathrooms: 3
- Full bathrooms: 2
- 1/2 bathrooms: 1
Primary bedroom
- Level: First
- Dimensions: 17 x 13
Bedroom
- Level: Second
- Dimensions: 13 x 11
Bedroom
- Level: Second
- Dimensions: 13 x 11
Bedroom
- Level: Second
- Dimensions: 13 x 12
Primary bathroom
- Level: First
- Dimensions: 9 x 8
Dining room
- Level: First
- Dimensions: 12 x 12
Other
- Level: Second
- Dimensions: 7 x 6
Kitchen
- Level: First
- Dimensions: 14 x 14
Living room
- Level: First
- Dimensions: 18 x 16
Appliances
- Included: Dishwasher, Electric Cooktop, Electric Water Heater, Disposal, Microwave
Features
- Decorative/Designer Lighting Fixtures, Eat-in Kitchen, Granite Counters, High Speed Internet, Kitchen Island, Pantry, Wired for Data, Walk-In Closet(s), Wired for Sound
- Has basement: No
- Number of fireplaces: 1
- Fireplace features: Living Room
Interior area
- Total interior livable area: 2,354 sqft
Property
Parking
- Total spaces: 2
- Parking features: Additional Parking, Door-Multi, Garage Faces Front, Garage, Garage Door Opener
- Attached garage spaces: 2
Features
- Levels: Two
- Stories: 2
- Pool features: None
- Fencing: Back Yard,Fenced,Full,Gate,Wood
Lot
- Size: 9,583 Square Feet
- Features: Cul-De-Sac
- Residential vegetation: Brush, Grassed
Details
- Parcel number: R819600E02501
Construction
Type & style
- Home type: SingleFamily
- Architectural style: Contemporary/Modern,Detached
- Property subtype: Single Family Residence
Condition
- Year built: 2003
Utilities & green energy
- Sewer: Public Sewer
- Water: Public
- Utilities for property: Sewer Available, Water Available
Community & HOA
Community
- Features: Curbs
- Subdivision: Meadows Of Birmingham Ph 2
HOA
- Has HOA: Yes
- Services included: Maintenance Grounds
- HOA fee: $225 annually
- HOA name: Birmingham
- HOA phone: 214-555-1212
Location
- Region: Wylie
Financial & listing details
- Tax assessed value: $396,617
- Annual tax amount: $7,707
- Date on market: 2/3/2026
- Cumulative days on market: 72 days
Price history
| Date | Event | Price |
|---|---|---|
| 5/20/2026 | Sold | -- |
Source: NTREIS #21168357 Report a problem | ||
| 4/26/2026 | Pending sale | $389,900$166/sqft |
Source: NTREIS #21168357 Report a problem | ||
| 4/16/2026 | Contingent | $389,900$166/sqft |
Source: NTREIS #21168357 Report a problem | ||
| 3/26/2026 | Price change | $389,900-2.5%$166/sqft |
Source: NTREIS #21168357 Report a problem | ||
| 3/2/2026 | Price change | $399,900-2%$170/sqft |
Source: NTREIS #21168357 Report a problem | ||
| 2/3/2026 | Listed for sale | $407,900$173/sqft |
Source: NTREIS #21168357 Report a problem | ||
| 11/24/2025 | Listing removed | $407,900$173/sqft |
Source: NTREIS #20982683 Report a problem | ||
| 9/22/2025 | Price change | $407,900-2.4%$173/sqft |
Source: NTREIS #20982683 Report a problem | ||
| 8/8/2025 | Price change | $417,900-1.6%$178/sqft |
Source: NTREIS #20982683 Report a problem | ||
| 7/13/2025 | Price change | $424,900-1%$181/sqft |
Source: NTREIS #20982683 Report a problem | ||
| 6/26/2025 | Listed for sale | $429,000+48%$182/sqft |
Source: NTREIS #20982683 Report a problem | ||
| 1/3/2020 | Listing removed | $289,900$123/sqft |
Source: Better Homes and Gardens Real Estate Winans #14200567 Report a problem | ||
| 10/26/2019 | Price change | $289,900-3.3%$123/sqft |
Source: Better Homes and Gardens Real Estate Winans #14200567 Report a problem | ||
| 10/8/2019 | Listed for sale | $299,900+36.4%$127/sqft |
Source: Better Homes & Gardens, Winans #14200567 Report a problem | ||
| 10/14/2016 | Sold | -- |
Source: Agent Provided Report a problem | ||
| 9/20/2016 | Pending sale | $219,900$93/sqft |
Source: RE/MAX Unlimited #13454280 Report a problem | ||
| 9/2/2016 | Listed for sale | $219,900+46.6%$93/sqft |
Source: RE/MAX Unlimited #13454280 Report a problem | ||
| 9/29/2009 | Listing removed | $150,000$64/sqft |
Source: Coldwell Banker Apex #11262118 Report a problem | ||
| 9/1/2009 | Listed for sale | $150,000-3.2%$64/sqft |
Source: Coldwell Banker Apex #11262118 Report a problem | ||
| 1/13/2009 | Listing removed | $154,900$66/sqft |
Source: NCI Report a problem | ||
| 9/16/2008 | Listed for sale | $154,900$66/sqft |
Source: NCI Report a problem | ||
| 6/14/2007 | Sold | -- |
Source: Public Record Report a problem | ||
Public tax history
| Year | Property taxes | Tax assessment |
|---|---|---|
| 2025 | $5,992 -6.5% | $396,617 +1.6% |
| 2024 | $6,405 +8.6% | $390,238 +7.4% |
| 2023 | $5,900 -11.4% | $363,448 +10% |
| 2022 | $6,658 -0.2% | $330,407 +10% |
| 2021 | $6,673 +4.4% | $300,370 +8% |
| 2020 | $6,392 +0.3% | $278,000 +1.7% |
| 2019 | $6,374 +4.6% | $273,371 +10% |
| 2018 | $6,092 +133.1% | $248,519 +11.9% |
| 2017 | $2,614 | $222,000 +108.6% |
| 2016 | $2,614 +16% | $106,449 +12.5% |
| 2015 | $2,254 | $94,585 +12.4% |
| 2014 | $2,254 | $84,169 +5.9% |
| 2013 | -- | $79,499 +5.6% |
| 2012 | -- | $75,318 -3.1% |
| 2011 | -- | $77,766 -1.6% |
| 2010 | -- | $79,017 -50.4% |
| 2009 | -- | $159,310 -3.1% |
| 2008 | -- | $164,378 -1.4% |
| 2007 | -- | $166,783 +0.7% |
| 2006 | -- | $165,551 +1.9% |
| 2005 | -- | $162,397 |
Find assessor info on the county website
Neighborhood: Birmingham Farms
Nearby homes
- $330,2003 bd2 ba1.5k sqft512 Brighton Ct, Wylie, TX 75098Off Market
- $334,7003 bd2 ba1.5k sqft505 Crenshaw Dr, Wylie, TX 75098Off Market
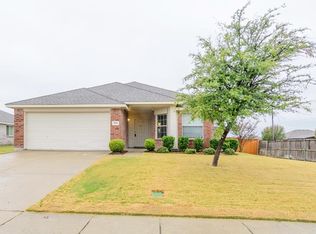
- $375,7004 bd2 ba2k sqft510 Brighton Ct, Wylie, TX 75098Off Market
- $349,0003 bd2 ba1.8k sqft503 Crenshaw Dr, Wylie, TX 75098Off Market
- $391,6004 bd2 ba2.6k sqft703 Chelsea Dr, Wylie, TX 75098Off Market
- $331,1003 bd2 ba1.8k sqft705 Chelsea Dr, Wylie, TX 75098Off Market
- $387,3004 bd2 ba2.4k sqft701 Chelsea Dr, Wylie, TX 75098Off Market
- $375,2004 bd2 ba2k sqft501 Crenshaw Dr, Wylie, TX 75098Off Market
Nearby schools
GreatSchools rating
- 10/10T F Birmingham Elementary SchoolGrades: PK-4Distance: 0.4 mi
- 10/10Frank Mcmillan Junior High SchoolGrades: 7-8Distance: 0.5 mi
- 8/10Wylie East High SchoolGrades: 9-12Distance: 3.5 mi
Schools provided by the listing agent
- Elementary: Birmingham
- Middle: Davis,Mcmillan
- High: Wylie East
- District: Wylie ISD
Source: NTREIS. This data may not be complete. We recommend contacting the local school district to confirm school assignments for this home.
Get a cash offer in 3 minutes
Find out how much your home could sell for in as little as 3 minutes with a no-obligation cash offer.
Estimated market value
$385,400
Get a cash offer in 3 minutes
Find out how much your home could sell for in as little as 3 minutes with a no-obligation cash offer.
Estimated market value
$385,400
- Texas
- Collin County
- Wylie
- 75098
- Birmingham Farms
- 514 Brighton Ct
Nearby cities
Nearby neighborhoods
Nearby zip codes
Other Wylie Topics
