Welcome to your charming retreat nestled inside the loop 410, in the coveted Northwood area of 78209. This updated ranch-style home offers the perfect blend of classic comfort and modern convenience, boasting hardwood floors that exude warmth and elegance throughout. Step inside to discover a thoughtfully renovated interior. The spacious layout invites you to unwind in the cozy living spaces, where natural light dances through the windows, creating an inviting atmosphere for relaxation and entertainment. The heart of the home is the beautifully updated kitchen, featuring sleek countertops, stainless steel appliances and ample cabinet space for all your culinary needs. Whether you're preparing a gourmet meal or enjoying a casual breakfast with loved ones, this kitchen is sure to inspire your inner chef. Escape to the tranquil bedrooms, where serene color palettes create the perfect setting for rest and rejuvenation. Outside, the expansive yard beckons you to step into your own private oasis, where lush greenery and mature trees provide a picturesque backdrop for outdoor gatherings and al fresco dining. With plenty of space for play and relaxation, this yard is truly a rare find in the heart of the city. Conveniently located near Fort Sam Houston, this home offers easy access to military bases and is just minutes away from shopping, dining, and top-rated schools. Whether you're commuting to work or exploring the vibrant cultural scene of San Antonio, this prime location ensures that everything you need is right at your fingertips. Don't miss your chance to make this updated ranch-style home your own. Schedule a showing today and experience the perfect blend of comfort, style, and convenience in one of San Antonio's most sought-after neighborhoods.
Sold
Price Unknown
514 BURNSIDE DR, San Antonio, TX 78209
3beds
1,600sqft
Single Family Residence
Built in 1955
0.26 Acres Lot
$458,600 Zestimate®
$--/sqft
$2,567 Estimated rent
Home value
$458,600
$431,000 - $486,000
$2,567/mo
Zestimate® history
Owner options
List your home for rent
$2,567/mo
Rent Zestimate®
Find your next renter with Zillow Rental Manager. Plus, with online applications, you can quickly screen prospective tenants – for free.
$2,567/mo
Rent Zestimate®
Refinance and save
Refinancing to a lower rate could help reduce your monthly payments and save thousands over the life of the loan.
Explore your selling options
Work with a Zillow partner agent
Leverage their expertise and Zillow's premium Showcase listings to get your home seen by more buyers.
Get startedList with your own agent
Get your home in front of millions of buyers by listing it on Zillow.
Learn how to do itSell it yourself
Take full control of how buyers see your home on Zillow by listing For Sale by Owner (FSBO).
List your homeWhat's special
Modern convenienceClassic comfortPrivate oasisExpansive yardStainless steel appliancesCozy living spacesBeautifully updated kitchen
Zillow last checked:
Listing updated:
Listed by:
Melissa Wiggans TREC #545331 (210) 332-0310,
Real Estate Muses
Source: LERA MLS,MLS#: 1771061
Facts & features
Interior
Bedrooms & bathrooms
- Bedrooms: 3
- Bathrooms: 2
- Full bathrooms: 2
Primary bedroom
- Features: Walk-In Closet(s), Ceiling Fan(s), Full Bath
- Area: 182
- Dimensions: 14 x 13
Bedroom 2
- Area: 156
- Dimensions: 13 x 12
Bedroom 3
- Area: 99
- Dimensions: 11 x 9
Primary bathroom
- Features: Shower Only, Double Vanity
- Area: 77
- Dimensions: 11 x 7
Family room
- Area: 252
- Dimensions: 18 x 14
Kitchen
- Area: 192
- Dimensions: 16 x 12
Heating
- Central, Natural Gas
Cooling
- Central Air
Appliances
- Included: Range, Gas Cooktop, Disposal, Dishwasher, Water Softener Owned, Gas Water Heater
- Laundry: Laundry Closet, Washer Hookup, Dryer Connection
Features
- Eat-in Kitchen, Kitchen Island, Open Floorplan, High Speed Internet, Walk-In Closet(s), Ceiling Fan(s), Chandelier, Solid Counter Tops
- Flooring: Carpet, Ceramic Tile, Wood
- Has basement: No
- Has fireplace: No
- Fireplace features: Not Applicable
Interior area
- Total interior livable area: 1,600 sqft
Property
Parking
- Total spaces: 2
- Parking features: Two Car Garage, Garage Door Opener
- Garage spaces: 2
Features
- Levels: One
- Stories: 1
- Pool features: None
Lot
- Size: 0.26 Acres
Details
- Parcel number: 104020020040
Construction
Type & style
- Home type: SingleFamily
- Property subtype: Single Family Residence
Materials
- Brick
- Foundation: Slab
- Roof: Composition
Condition
- Pre-Owned
- New construction: No
- Year built: 1955
Utilities & green energy
- Electric: CPS
- Gas: CPS
- Sewer: SAWS
- Water: SAWS
- Utilities for property: Cable Available, City Garbage service
Community & HOA
Community
- Features: None
- Security: Security System Owned
- Subdivision: Northwood
Location
- Region: San Antonio
Financial & listing details
- Tax assessed value: $451,630
- Annual tax amount: $10,467
- Date on market: 9/11/2025
- Cumulative days on market: 15 days
- Listing terms: Conventional,FHA,VA Loan
Price history
| Date | Event | Price |
|---|---|---|
| 6/4/2024 | Sold | -- |
Source:  LERA MLS #1771061 Report a problem LERA MLS #1771061 Report a problem | ||
| 5/16/2024 | Pending sale | $449,900$281/sqft |
Source: LERA MLS #1771061 Report a problem | ||
| 5/6/2024 | Contingent | $449,900$281/sqft |
Source: LERA MLS #1771061 Report a problem | ||
| 5/1/2024 | Listed for sale | $449,900+21.9%$281/sqft |
Source: LERA MLS #1771061 Report a problem | ||
| 5/20/2020 | Sold | -- |
Source: LERA MLS #1448942 Report a problem | ||
| 4/1/2020 | Listed for sale | $369,000+23%$231/sqft |
Source: Phyllis Browning Company #1448942 Report a problem | ||
| 10/29/2012 | Sold | -- |
Source: Agent Provided Report a problem | ||
| 9/9/2012 | Listed for sale | $300,000+87.6%$188/sqft |
Source: Kuper Sotheby's Int'l Realty #965041 Report a problem | ||
| 9/13/2010 | Sold | -- |
Source: Agent Provided Report a problem | ||
| 8/5/2010 | Price change | $159,900-5.9%$100/sqft |
Source: Nix Realty Company #851151 Report a problem | ||
| 12/18/2009 | Listed for sale | $170,000$106/sqft |
Source: Kuper Sotheby's Int'l Realty #813243 Report a problem | ||
Public tax history
| Year | Property taxes | Tax assessment |
|---|---|---|
| 2025 | $4,247 -17.9% | $451,630 +4.5% |
| 2024 | $5,175 -35% | $432,000 +1.6% |
| 2023 | $7,960 -9.4% | $425,000 +7.6% |
| 2022 | $8,788 | $395,054 +10% |
| 2021 | -- | $359,140 +4% |
| 2020 | -- | $345,460 +9% |
| 2019 | $7,869 | $317,000 +2.9% |
| 2018 | $7,869 +2.6% | $308,000 +2.7% |
| 2017 | $7,668 +6.5% | $300,000 +7.1% |
| 2016 | $7,198 +9.8% | $280,000 +3.8% |
| 2015 | $6,558 | $269,709 +10% |
| 2014 | $6,558 | $245,190 +10% |
| 2013 | -- | $222,900 +5.7% |
| 2012 | -- | $210,910 +42.9% |
| 2011 | -- | $147,550 -10.6% |
| 2010 | -- | $165,000 |
| 2009 | -- | $165,000 -9.1% |
| 2008 | -- | $181,548 -2.9% |
| 2007 | -- | $187,050 +10.3% |
| 2006 | -- | $169,600 +14.4% |
| 2005 | -- | $148,190 |
| 2004 | -- | -- |
| 2003 | -- | -- |
| 2002 | -- | -- |
| 2001 | -- | -- |
| 2000 | -- | -- |
Find assessor info on the county website
Neighborhood: Oak Park - Northwood
Nearby homes
- $--3 bd2 ba2k sqft510 Burnside Dr, San Antonio, TX 78209Sold

- $604,8004 bd2 ba2.3k sqft518 Burnside Dr, San Antonio, TX 78209Off Market
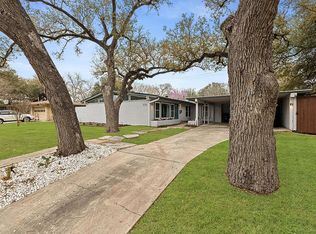
- $500,3003 bd2 ba2.4k sqft523 Oakleaf Dr, San Antonio, TX 78209Off Market
- $334,8002 bd1 ba1.7k sqft506 Burnside Dr, San Antonio, TX 78209Off Market
- $438,8004 bd2 ba2.2k sqft519 Oakleaf Dr, San Antonio, TX 78209Off Market
- $658,1003 bd2 ba4.5k sqft527 Oakleaf Dr, San Antonio, TX 78209Off Market
- $430,5003 bd2 ba1.9k sqft522 Burnside Dr, San Antonio, TX 78209Off Market
- $--3 bd2 ba1.7k sqft511 Burnside Dr, San Antonio, TX 78209Sold
Nearby schools
GreatSchools rating
- 8/10Northwood Elementary SchoolGrades: PK-5Distance: 0.5 mi
- 4/10Garner Middle SchoolGrades: 6-8Distance: 1 mi
- 4/10MacArthur High SchoolGrades: 9-12Distance: 1.8 mi
Schools provided by the listing agent
- Elementary: Northwood
- Middle: Garner
- High: Macarthur
- District: North East I.S.D.
Source: LERA MLS. This data may not be complete. We recommend contacting the local school district to confirm school assignments for this home.
Get a cash offer in 3 minutes
Find out how much your home could sell for in as little as 3 minutes with a no-obligation cash offer.
Estimated market value
$458,600
Get a cash offer in 3 minutes
Find out how much your home could sell for in as little as 3 minutes with a no-obligation cash offer.
Estimated market value
$458,600
- Texas
- Bexar County
- San Antonio
- 78209
- Oak Park - Northwood
- 514 BURNSIDE DR
Nearby cities
Nearby neighborhoods
Nearby zip codes
Other San Antonio Topics
