PROVEN SMOKY MOUNTAIN STR OPPORTUNITY! This private creekside cottage offers a rare combination of proven income, active STR permit, Top 1% Airbnb ranking and a 4.99-star rating! Producing $30K YTD in 2026, with October-December still available for additional booking potential. There is also opportunity to increase ADR and maximize revenue.
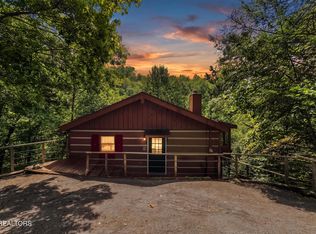
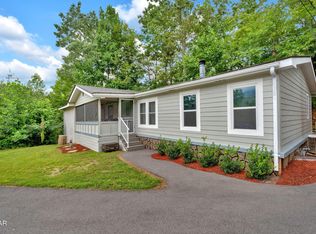
Set on 2 private lots totaling just under 1.5 acres, the property features usable flat land, 2 year-round creeks and a natural spring, creating an exceptional setting for outdoor amenities. Guests enjoy a covered hot tub, gazebo, fire pit, creekside BBQ area, covered deck and multiple bridges.
The charming 2BR/2BA cottage includes a remodeled kitchen, new appliances, limestone fireplace, media room, laundry, generous storage and a newly created Zen Den wellness space with infrared sauna and yoga station. Detached storage with electric could offer future game/theater potential, subject to approval.
Resort amenities include 24-hour security, 3 pools, pickleball, basketball and winter road maintenance. Minutes to Downtown Gatlinburg, multiple Great Smoky Mountains National Park entrances, Dollywood, Little Pigeon River and the Blue Ridge Parkway.
Turnkey STR + proven performance + active permit + premium creekside amenities + substantial acreage + upside potential = a compelling Smoky Mountain investment! Showings subject to booking availability.
Active
Price cut: $5K (9/21)
$445,000
514 Butler Branch Rd, Gatlinburg, TN 37738
1beds
1,600sqft
Residential
Built in 1987
1.33 Acres Lot
$-- Zestimate®
$278/sqft
$158/mo HOA
What's special
Usable flat landDetached storage with electricLimestone fireplacePrivate creekside cottageMultiple bridgesGenerous storageRemodeled kitchen
- 48 days
- 997
- 66
Zillow last checked:
Listing updated:
Listed by:
Shannon McRoberts 888-519-5113,
eXp Realty 888-519-5113
Source: RealTracs MLS as distributed by MLS GRID,MLS#: 3333857
Facts & features
Interior
Bedrooms & bathrooms
- Bedrooms: 1
- Bathrooms: 2
- Full bathrooms: 2
Kitchen
- Features: Eat-in Kitchen
- Level: Eat-in Kitchen
Heating
- Central
Cooling
- Central Air
Appliances
- Included: Dishwasher, Dryer, Electric Range, Microwave, Refrigerator, Oven, Washer
Features
- Ceiling Fan(s), High Speed Internet
- Flooring: Luxury Vinyl
- Basement: Finished
- Number of fireplaces: 2
- Fireplace features: Electric, Wood Burning
Interior area
- Total structure area: 1,600
- Total interior livable area: 1,600 sqft
Property
Parking
- Total spaces: 1
- Parking features: Concrete, Driveway
- Garage spaces: 1
- Has uncovered spaces: Yes
Features
- Levels: Three Or More
- Stories: 2
- Patio & porch: Patio, Covered
- Pool features: Association
Lot
- Size: 1.33 Acres
- Features: Cleared, Level, Private, Wooded
- Topography: Cleared,Level,Private,Wooded
Details
- Additional structures: Storage
- Parcel number: 09901605000
- Special conditions: Standard
Construction
Type & style
- Home type: SingleFamily
- Architectural style: Cottage
- Property subtype: Residential
Materials
- Stone
- Roof: Shingle
Condition
- New construction: No
- Year built: 1987
Utilities & green energy
- Sewer: Septic Tank
- Water: Public
- Utilities for property: Water Available
Community & HOA
Community
- Security: Smoke Detector(s)
- Subdivision: Cobbly Nob
HOA
- Has HOA: Yes
- Amenities included: Clubhouse, Pool, Tennis Court(s)
- HOA fee: $1,900 annually
Location
- Region: Gatlinburg
Financial & listing details
- Price per square foot: $278/sqft
- Tax assessed value: $196,700
- Annual tax amount: $1,164
- Date on market: 8/5/2026
Estimated market value
Not available
Estimated sales range
Not available
Not available
Price history
| Date | Event | Price |
|---|---|---|
| 9/21/2026 | Price change | $445,000-1.1%$278/sqft |
Source: eXp Realty #313141 Report a problem | ||
| 9/9/2026 | Price change | $450,000-3.2%$281/sqft |
Source:  GSMAR, GSMMLS #313141 Report a problem GSMAR, GSMMLS #313141 Report a problem | ||
| 9/5/2026 | Price change | $465,000-0.4%$291/sqft |
Source: GSMAR, GSMMLS #313141 Report a problem | ||
| 8/26/2026 | Price change | $467,000-0.6%$292/sqft |
Source: GSMAR, GSMMLS #313141 Report a problem | ||
| 8/21/2026 | Price change | $470,000-2.1%$294/sqft |
Source: GSMAR, GSMMLS #313141 Report a problem | ||
| 8/14/2026 | Price change | $479,900-2%$300/sqft |
Source: GSMAR, GSMMLS #313141 Report a problem | ||
| 8/10/2026 | Price change | $489,900-2%$306/sqft |
Source: GSMAR, GSMMLS #313141 Report a problem | ||
| 8/5/2026 | Listed for sale | $499,900+12.3%$312/sqft |
Source:  RealTracs MLS as distributed by MLS GRID #3333857 Report a problem RealTracs MLS as distributed by MLS GRID #3333857 Report a problem | ||
| 7/2/2024 | Sold | $445,000-3.3%$278/sqft |
Source: RealTracs MLS as distributed by MLS GRID #3235776 Report a problem | ||
| 5/29/2024 | Pending sale | $459,995$287/sqft |
Source:  East Tennessee Realtors #1260594 Report a problem East Tennessee Realtors #1260594 Report a problem | ||
| 5/17/2024 | Price change | $459,995-2.1%$287/sqft |
Source: East Tennessee Realtors #1260594 Report a problem | ||
| 4/25/2024 | Listed for sale | $469,995+154.1%$294/sqft |
Source: East Tennessee Realtors #1260594 Report a problem | ||
| 10/27/2020 | Sold | $185,000$116/sqft |
Source: Public Record Report a problem | ||
Public tax history
| Year | Property taxes | Tax assessment |
|---|---|---|
| 2025 | $1,164 | $78,680 |
| 2024 | $1,164 | $78,680 |
| 2023 | $1,164 +60% | $78,680 +60% |
| 2022 | $728 | $49,175 |
| 2021 | -- | $49,175 +62.2% |
| 2020 | $564 | $30,325 |
| 2019 | $564 | $30,325 |
| 2018 | $564 +0% | $30,325 |
| 2017 | $564 | $30,325 |
| 2016 | $564 | $30,325 -15.4% |
| 2015 | -- | $35,850 0% |
| 2014 | $584 | $35,854 |
| 2013 | $584 | $35,854 |
| 2012 | $584 | $35,854 |
| 2011 | $584 | $35,854 |
| 2010 | -- | $35,854 -0.1% |
| 2009 | $553 | $35,895 |
| 2008 | $553 | $35,895 |
| 2007 | $553 +14.9% | $35,895 |
| 2006 | $481 -19.3% | $35,895 |
| 2005 | $596 +21.5% | $35,895 +21.5% |
| 2004 | $490 +14.5% | $29,544 |
| 2002 | $428 | $29,544 |
| 2001 | -- | $29,544 -75% |
| 2000 | -- | $118,177 |
Find assessor info on the county website
Monthly payment
Est. payment
Payment breakdown
Explore the cost of this home by adjusting the details. Changes won't be saved.Climate risks
Neighborhood: 37738

Similar homes
- $515,0002 bd3 ba1.3k sqft942 Vixen Run, Gatlinburg, TN 37738Active
 MLS ID #1353591, Jacob Collins, Realty Executives Associates. East Tennessee Realtors
 - $331,9993 bd2 ba1.5k sqft174 The Way, Gatlinburg, TN 37738For Sale
 MLS ID #3591610, Damaris Macon. RealTracs MLS as distributed by MLS GRID
 - $421,9504 bd2 ba1.4k sqft3394 Laurel Wood Rd, Cosby, TN 37722For Sale

 MLS ID #713042, Michelle Corley, Keller Williams Signature. Lakeway Area AOR
 - $650,0003 bd2 ba1.9k sqft725 Sunshine Trl, Gatlinburg, TN 37738For Sale
 MLS ID #3302059, Jennie Ooten. RealTracs MLS as distributed by MLS GRID
 - $460,0003 bd3 ba2.1k sqft3694 Wilhite Rd, Sevierville, TN 37876For SaleMLS ID #3256021, Rick Cochran. RealTracs MLS as distributed by MLS GRID
- $474,9003 bd2 ba1.3k sqft5337 Pittman Center Rd, Sevierville, TN 37876For SaleMLS ID #3548173, Ralph Harvey. RealTracs MLS as distributed by MLS GRID
- $424,9993 bd2 ba1.8k sqft1949 Shady Grove Rd, Sevierville, TN 37876For SaleMLS ID #3541921, Kacey Helton. RealTracs MLS as distributed by MLS GRID
- $385,5002 bd2 ba1.5k sqft3401 Mountain Overlook Way, Sevierville, TN 37876For SaleMLS ID #713024, Shannon Helton, Mountain Home Realty. Lakeway Area AOR
- $425,0003 bd2 ba1k sqft3907 Cloud Way, Sevierville, TN 37876For SaleMLS ID #3319832, Angela Fowler. RealTracs MLS as distributed by MLS GRID
- $549,9903 bd2 ba2.2k sqft543 Reba Ln, Gatlinburg, TN 37738For SaleMLS ID #3591709, Case Denton. RealTracs MLS as distributed by MLS GRID
- $422,0003 bd2 ba1.1k sqft1105 King Branch Rd, Sevierville, TN 37876For SaleMLS ID #3306172, Wayde Hall. RealTracs MLS as distributed by MLS GRID
- $450,0001 bd2 ba1.3k sqft2315 E View Dr, Sevierville, TN 37876For SaleMLS ID #3500928, Matt Castle. RealTracs MLS as distributed by MLS GRID
- $520,0003 bd2 ba1.7k sqft207 Buena Vista Dr, Sevierville, TN 37876For SaleMLS ID #3520598, Debra Booth. RealTracs MLS as distributed by MLS GRID
- $499,0003 bd2 ba1k sqft524 Reba Ln, Gatlinburg, TN 37738For SaleMLS ID #3288534, Krista DeCarmine. RealTracs MLS as distributed by MLS GRID
- $570,0002 bd3 ba1.4k sqft1580 Zermatt Dr, Gatlinburg, TN 37738ActiveMLS ID #1355002, Jenn Price, Weichert REALTORS Advantage Plus. East Tennessee Realtors
- $433,0002 bd2 ba1.5k sqft3110 Priscilla Heights Ln, Sevierville, TN 37862ActiveMLS ID #1353414, Jesse Ezell, LPT Realty, LLC. East Tennessee Realtors
- $529,0001 bd2 ba2.2k sqft1924 E Arolla Ct, Gatlinburg, TN 37738For SaleMLS ID #3591623, Corey Hawks. RealTracs MLS as distributed by MLS GRID
- $229,9002 bd2 ba817 sqft3710 Weber Rd Unit 101B, Gatlinburg, TN 37738For SaleMLS ID #3591843, Teagan Tilson. RealTracs MLS as distributed by MLS GRID
- $329,9002 bd2 ba1.3k sqft4465 Ball Hollow Rd, Cosby, TN 37722For SaleMLS ID #3520661, Angela D Miller. RealTracs MLS as distributed by MLS GRID
- $355,0002 bd2 ba1.1k sqft1174 Sharp Rd, Sevierville, TN 37876For SaleMLS ID #3529366, Anya Dykes. RealTracs MLS as distributed by MLS GRID
