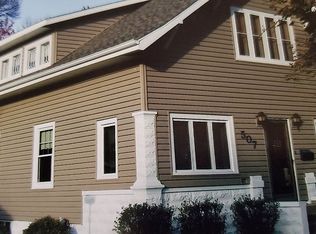
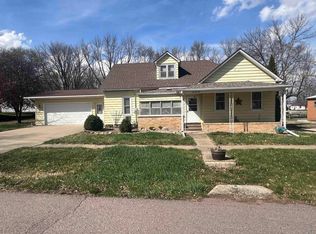
Step into timeless charm at 512 Calhoun Street in Merrill, Iowa, where classic craftsmanship meets the comfort of small-town living. Bursting with character, this beautiful two-story home showcases stunning hardwood floors, rich original woodwork, and solid wood doors that create warmth and elegance throughout. The spacious main level features a welcoming enclosed front porch, a cozy living room, a large formal dining room, two generously sized bedrooms with ample closet space, a full bathroom, and the convenience of main-floor laundry. The oversized kitchen is sure to impress with its abundance of beautiful floor-to-ceiling wood cabinetry, offering exceptional storage and workspace. Upstairs, you'll find three additional spacious bedrooms, each complete with its own walk-in closet a rare and desirable feature that provides incredible storage. The lower level offers endless possibilities with high ceilings and an expansive open layout, making it the perfect space to finish into additional living areas, a recreation room, workshop, or hobby space. Outside, this property continues to shine with a two-stall detached garage, a garden shed, and a large double lot that provides plenty of room to entertain, garden, or simply enjoy the outdoors. If you've been dreaming of a home filled with character, space, and small-town charm, Merrill offers the peaceful lifestyle you've been looking for while still being just a short drive from nearby communities.
Sold for $215,000
Zillow last checked:
Listing updated:
Bought with:
Kylie Petty
Century 21 ProLink - Le Mars
Source: Northwest Iowa Regional BOR,MLS#: 833751
Price history
| Date | Event | Price |
|---|---|---|
| 9/23/2026 | Sold | $215,000-2.3%$112/sqft |
Source:  Northwest Iowa Regional BOR #833751 Report a problem Northwest Iowa Regional BOR #833751 Report a problem | ||
| 8/26/2026 | Pending sale | $220,000$114/sqft |
Source: Northwest Iowa Regional BOR #833751 Report a problem | ||
| 7/16/2026 | Price change | $220,000-4.1%$114/sqft |
Source: Northwest Iowa Regional BOR #833751 Report a problem | ||
| 7/10/2026 | Listed for sale | $229,500$119/sqft |
Source: Northwest Iowa Regional BOR #833751 Report a problem | ||


Get pre-qualified for a loan
At Zillow Home Loans, we can pre-qualify you in as little as 5 minutes with no impact to your credit score.An equal housing lender. NMLS #10287.
