Skip main navigation
Sold
  • Price Unknown

    514 Castano Ave, San Antonio, TX 78209

    4beds
    3,068sqft
    Single Family Residence
    Built in 1932
    7,501 Square Feet Lot
    $1,516,700 Zestimate®
    $--/sqft
    $4,844 Estimated rent

    Home value

    $1,516,700

    $1.41M - $1.64M

    $4,844/mo

    Zestimate® history
    Loading
    Loading...

    Owner options

    List your home for rent

    $4,844/mo

    Rent Zestimate®

    Find your next renter with Zillow Rental Manager. Plus, with online applications, you can quickly screen prospective tenants – for free.

    Learn more

    $4,844/mo

    Rent Zestimate®

    Refinance and save

    Refinancing to a lower rate could help reduce your monthly payments and save thousands over the life of the loan.

    See today's rates

    Explore your selling options

    Work with a Zillow partner agent

    Leverage their expertise and Zillow's premium Showcase listings to get your home seen by more buyers.

    Get started

    List with your own agent

    Get your home in front of millions of buyers by listing it on Zillow.

    Learn how to do it

    Sell it yourself

    Take full control of how buyers see your home on Zillow by listing For Sale by Owner (FSBO).

    List your home

    What's special

    Gas cookingCustom office spaceStainless appliancesQuartz countersMultiple entertaining spacesMultiple walk in closetsSpa like bath
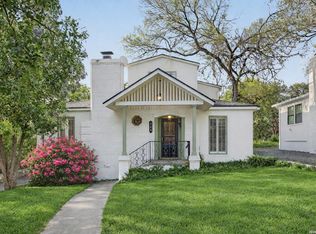
    Located in the heart of Alamo Heights and beautifully renovated by Troy Jessee in 2022, this home blends timeless style with modern convenience. Enter to the living room with fireplace & built-ins. Dining room has custom built-ins with lighting & wine storage. Thoughtfully appointed kitchen with quartz counters, stainless appliances, gas cooking & breakfast bar that looks out to living and dining areas. Primary bedroom is downstairs with multiple walk in closets, spa like bath with marble tile, quartz counters, free standing tub, & dual vanity. Den/playroom on main level opens to covered back porch that overlooks backyard with multiple entertaining spaces. Custom laundry/mud room downstairs. Upstairs has custom office space that looks out over treetops. You will find 3 bedrooms(one could be upstairs master) and 2 full baths. Two car carport at end of gated drive with oversized storage closets.Professionally landscaped front and backyards. Abundant storage.Plantation shutters throughout.

    Zillow last checked:

    Listing updated:

    Listed by:

    Ellen McDonough TREC #398375 (210) 912-9633,

    Phyllis Browning Company

    Source: LERA MLS,MLS#: 1856220MLS Logo

    Facts & features

    Interior

    Bedrooms & bathrooms
    • Bedrooms: 4
    • Bathrooms: 4
    • Full bathrooms: 3
    • 1/2 bathrooms: 1
    Primary bedroom
    • Features: Walk-In Closet(s), Multi-Closets, Ceiling Fan(s), Full Bath
    • Area: 221
    • Dimensions: 13 x 17
    Bedroom 2
    • Area: 195
    • Dimensions: 13 x 15
    Bedroom 3
    • Area: 143
    • Dimensions: 11 x 13
    Bedroom 4
    • Area: 135
    • Dimensions: 15 x 9
    Primary bathroom
    • Features: Tub/Shower Separate, Double Vanity
    • Area: 143
    • Dimensions: 13 x 11
    Dining room
    • Area: 144
    • Dimensions: 12 x 12
    Family room
    • Area: 168
    • Dimensions: 14 x 12
    Kitchen
    • Area: 120
    • Dimensions: 12 x 10
    Living room
    • Area: 221
    • Dimensions: 17 x 13
    Office
    • Area: 91
    • Dimensions: 13 x 7
    Heating
    • Central, Natural Gas
    Cooling
    • Two Central
    Appliances
    • Included: Microwave, Range, Gas Cooktop, Refrigerator, Disposal, Dishwasher
    • Laundry: Lower Level, Laundry Room, Washer Hookup, Dryer Connection
    Features
    • Two Living Area, Kitchen Island, Breakfast Bar, Study/Library, Utility Room Inside, High Ceilings, Open Floorplan, Walk-In Closet(s), Master Downstairs, Ceiling Fan(s), Chandelier, Solid Counter Tops
    • Flooring: Ceramic Tile, Marble, Wood
    • Number of fireplaces: 1
    • Fireplace features: One, Living Room
    Interior area
    • Total structure area: 3,068
    • Total interior livable area: 3,068 sqft

    Property

    Parking
    • Total spaces: 2
    • Parking features: Detached, Two Car Carport
    • Has garage: Yes
    • Carport spaces: 2
    Features
    • Levels: Two
    • Stories: 2
    • Patio & porch: Patio, Covered
    • Exterior features: Partial Sprinkler System, Rain Gutters
    • Pool features: None
    • Fencing: Privacy
    Lot
    • Size: 7,501 Square Feet
    • Residential vegetation: Mature Trees
    Details
    • Parcel number: 040241950080

    Construction

    Type & style
    • Home type: SingleFamily
    • Property subtype: Single Family Residence
    Materials
    • Stucco
    • Roof: Composition
    Condition
    • Pre-Owned
    • New construction: No
    • Year built: 1932

    Utilities & green energy

    • Sewer: Sewer System
    • Water: Water System

    Community & HOA

    Community
    • Features: Jogging Trails, Bike Trails
    • Subdivision: Alamo Heights
    Location
    • Region: Alamo Heights

    Financial & listing details

    • Tax assessed value: $1,087,560
    • Annual tax amount: $21,583
    • Date on market: 4/7/2025
    • Cumulative days on market: 31 days
    • Listing terms: Conventional,VA Loan,Cash

    Price history

    DateEventPrice
    5/16/2025Sold--
    Source: LERA MLS #1856220 Report a problem
    5/8/2025Pending sale$1,650,000$538/sqft
    Source: LERA MLS #1856220 Report a problem
    4/18/2025Contingent$1,650,000$538/sqft
    Source: LERA MLS #1856220 Report a problem
    4/7/2025Listed for sale$1,650,000+73.7%$538/sqft
    Source: LERA MLS #1856220 Report a problem
    2/19/2019Sold--
    Source: Agent Provided Report a problem
    9/1/2018Listing removed$950,000$310/sqft
    Source: Phyllis Browning Co. #1295608 Report a problem
    4/15/2018Price change$950,000-4%$310/sqft
    Source: Phyllis Browning Co. #1295608 Report a problem
    2/9/2018Listed for sale$990,000$323/sqft
    Source: Phyllis Browning Co. #1295608 Report a problem

    Public tax history

    YearProperty taxesTax assessment
    2025$19,905 +2.6%$1,087,560 +4.8%
    2024$19,397 -1.7%$1,037,850 +0.5%
    2023$19,741 -11.3%$1,032,880 +0.3%
    2022$22,257 +23%$1,029,310 +28.7%
    2021$18,096 $799,950 +1.2%
    2020$18,096 +7.6%$790,270 +5.4%
    2019$16,817 $750,000
    2018$16,817 +3.3%$750,000 +5.5%
    2017$16,278 -2.9%$710,570 -2.7%
    2016$16,757 +15.7%$730,000 +9.8%
    2015$14,480 $665,000 +6.7%
    2014$14,480 $623,216 +10%
    2013-- $566,560 +1%
    2012-- $560,870 +7.2%
    2011-- $523,150 -0.5%
    2010-- $525,840 -3.5%
    2009-- $545,000 -4%
    2008-- $567,900 +0.6%
    2007-- $564,310 +10.4%
    2006-- $511,370 +7.7%
    2005-- $474,910
    2004-- --
    2003-- --
    2002-- --
    2001-- --
    2000-- --
    Find assessor info on the county website

    Neighborhood: 78209

    Nearby schools

    GreatSchools rating
    Schools provided by the listing agent
    • Elementary: Cambridge
    • Middle: Alamo Heights
    • High: Alamo Heights
    • District: Alamo Heights I.S.D.

    Source: LERA MLS. This data may not be complete. We recommend contacting the local school district to confirm school assignments for this home.

    Get a cash offer in 3 minutes
    Find out how much your home could sell for in as little as 3 minutes with a no-obligation cash offer.
    Estimated market value
    $1,516,700
    Get a cash offer in 3 minutes
    Find out how much your home could sell for in as little as 3 minutes with a no-obligation cash offer.
    Estimated market value
    $1,516,700