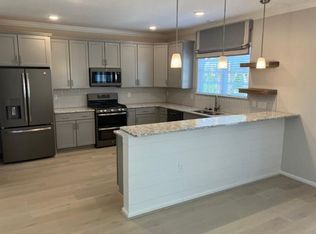
Discover 514 Cavendish Way, a stunning former Brinsley model home in Westfield at Hickory Manor. This 2,431 sq. ft. residence features 3 bedrooms, 2.5 baths, and a seamless open-concept design. The first floor boasts high-end wood flooring, custom blinds, and designer drapes. A gourmet kitchen awaits with quartz countertops, stainless steel appliances, a large island, and a spacious pantry, all bathed in natural light. Upstairs, the luxurious owner's suite offers a custom-shelved walk-in closet and a private spa-like bath with a separate walk-in shower and soaking tub. Experience all the space and privacy of a single-family home with none of the yard work, allowing you more time to enjoy the vibrant Hickory Manor lifestyle. Community amenities include a resort-style pool, 24/7 fitness center, community center, and playground. Zoned for Hickory schools, this home perfectly combines elegance with unparalleled convenience. Don’t just imagine your dream home—live it!
Sold
$547,500
514 Cavendish Way, Chesapeake, VA 23322
3beds
2,431sqft
Condominium
Built in 2019
-- sqft lot
$549,200 Zestimate®
$225/sqft
$3,764 Estimated rent
Home value
$549,200
$522,000 - $577,000
$3,764/mo
Zestimate® history
Owner options
List your home for rent
$3,764/mo
Rent Zestimate®
Find your next renter with Zillow Rental Manager. Plus, with online applications, you can quickly screen prospective tenants – for free.
$3,764/mo
Rent Zestimate®
Refinance and save
$3,395/mo
Est. payment
Refinancing to a lower rate could help reduce your monthly payments and save thousands over the life of the loan.
$3,395/mo
Est. payment
Explore your selling options
Work with a Zillow partner agent
Leverage their expertise and Zillow's premium Showcase listings to get your home seen by more buyers.
Get startedList with your own agent
Get your home in front of millions of buyers by listing it on Zillow.
Learn how to do itSell it yourself
Take full control of how buyers see your home on Zillow by listing For Sale by Owner (FSBO).
List your homeWhat's special
Zillow last checked:
Listing updated:
Listed by:
Robin Gauthier,
NextHome Tidewater Realty 757-296-0411
Bought with:
Paul Gitlin
Redfin Corporation
Source: REIN Inc.,MLS#: 10632032
Facts & features
Interior
Bedrooms & bathrooms
- Bedrooms: 3
- Bathrooms: 3
- Full bathrooms: 2
- 1/2 bathrooms: 1
Rooms
- Room types: Utility Room
Primary bedroom
- Level: Second
Bedroom
- Level: Second
Full bathroom
- Level: Second
Dining room
- Level: First
Family room
- Level: First
Kitchen
- Level: First
Utility room
- Level: Second
Heating
- Natural Gas
Cooling
- Central Air
Appliances
- Included: Dishwasher, Disposal, Dryer, Microwave, Gas Range, Refrigerator, Washer, Gas Water Heater
Features
- Primary Sink-Double, Walk-In Closet(s), Ceiling Fan(s), In-Law Floorplan, Pantry
- Flooring: Carpet, Ceramic Tile, Vinyl, Wood
- Windows: Window Treatments
- Number of fireplaces: 1
- Fireplace features: Fireplace Gas-natural
Interior area
- Total interior livable area: 2,431 sqft
Property
Parking
- Total spaces: 1
- Parking features: Garage Att 1 Car, Oversized, 2 Space
- Attached garage spaces: 1
Features
- Levels: Two
- Stories: 2
- Patio & porch: Patio, Porch
- Pool features: None, Association
- Fencing: Back Yard,Privacy,Fenced
- Waterfront features: Not Waterfront
Lot
- Features: Corner
Details
- Parcel number: 0851006000420
- Zoning: PUD
Construction
Type & style
- Home type: Condo
- Architectural style: Traditional,Transitional
- Property subtype: Condominium
Materials
- Vinyl Siding
- Foundation: Slab
- Roof: Asphalt Shingle
Condition
- New construction: No
- Year built: 2019
Utilities & green energy
- Sewer: City/County
- Water: City/County
Community & HOA
Community
- Subdivision: Hickory Manor
HOA
- Has HOA: Yes
- Amenities included: Clubhouse, Fitness Center, Landscaping, Playground, Pool, Trash
- HOA fee: $69 monthly
- Second HOA fee: $125 monthly
Location
- Region: Chesapeake
Financial & listing details
- Price per square foot: $225/sqft
- Tax assessed value: $559,500
- Annual tax amount: $5,651
- Date on market: 4/29/2026
Price history
Price history is unavailable.
Public tax history
| Year | Property taxes | Tax assessment |
|---|---|---|
| 2025 | $5,651 +8.6% | $559,500 +8.6% |
| 2024 | $5,203 -1% | $515,100 -1% |
| 2023 | $5,256 +3.4% | $520,400 +7.5% |
| 2022 | $5,081 | $483,900 |
Find assessor info on the county website
Neighborhood: Pleasant Grove West
Nearby homes
- $650,1004 bd3 ba2.5k sqft516 Cavendish Way, Chesapeake, VA 23322Off Market
- $570,0004 bd3 ba2.5k sqft1910 Bexley Ln, Chesapeake, VA 23322For Sale
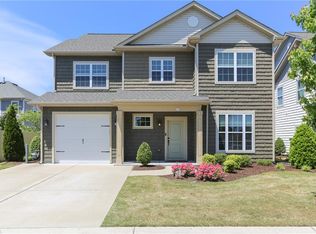
- $598,2004 bd2 ba2.5k sqft512 Cavendish Way, Chesapeake, VA 23322Off Market
- $520,0004 bd2 ba2.6k sqft1908 Bexley Ln, Chesapeake, VA 23322Sold
- $623,1004 bd2 ba2.2k sqft518 Cavendish Way, Chesapeake, VA 23322Off Market
- $593,0004 bd2 ba2.5k sqft507 Esterview Ln, Chesapeake, VA 23322Off Market
- $3,2004 bd4 ba2.2k sqft1909 Brentford Ln, Chesapeake, VA 23322For Rent
- $547,9003 bd3 ba2.3k sqft510 Cavendish Way, Chesapeake, VA 23322Off Market
Nearby schools
GreatSchools rating
- 10/10Hickory Elementary SchoolGrades: PK-5Distance: 2.2 mi
- 9/10Hickory Middle SchoolGrades: 6-8Distance: 1.4 mi
- 9/10Hickory High SchoolGrades: 9-12Distance: 1.4 mi
Schools provided by the listing agent
- Elementary: Hickory Elementary
- Middle: Hickory Middle
- High: Hickory
Source: REIN Inc.. This data may not be complete. We recommend contacting the local school district to confirm school assignments for this home.


Get pre-qualified for a loan
At Zillow Home Loans, we can pre-qualify you in as little as 5 minutes with no impact to your credit score.An equal housing lender. NMLS #10287.
Sell for more on Zillow
Get a Zillow Showcase℠ listing at no additional cost and you could sell for .
$549,200
2% more
+$10,984
With Zillow Showcase(estimated)
$560,184
- Virginia
- Chesapeake City
- Chesapeake
- 23322
- Pleasant Grove West
- 514 Cavendish Way
