Discover a peaceful retreat just minutes from Grand Island in secluded Rathje Estates near the Platte River. This newly built two-bedroom cabin offers the perfect blend of comfort and nature, making it an ideal getaway or year-round residence. Surrounded by abundant wildlife, you'll regularly see deer, turkey, and a variety of birds right outside your door. The property provides convenient river access, perfect for 4-wheeling, relaxing walks, or simply enjoying the scenic beauty of the area. Inside, the cabin features a clean, modern design with cozy finishes that create a warm and inviting atmosphere. Whether you're looking for a weekend escape or a quiet place to call home, this property offers privacy, natural beauty, and a true connection to the outdoors. Enjoy peaceful mornings, stunning sunsets, and the serenity of riverside living—all just a short drive from the amenities of Grand Island.
For sale
$185,000
514 Cedar Dr, Phillips, NE 68865
2beds
888sqft
Single Family Residence
Built in 2025
435 Square Feet Lot
$-- Zestimate®
$208/sqft
$-- HOA
What's special
Surrounded by abundant wildlifeNewly built two-bedroom cabinCozy finishesConvenient river accessClean modern design
- 25 days
- 1,028
- 37
Zillow last checked:
Listing updated:
Listed by:
Jeffrey Reed,
Berkshire Hathaway HomeServices Da-Ly Realty
Source: Grand Island BOR,MLS#: 20262852
Facts & features
Interior
Bedrooms & bathrooms
- Bedrooms: 2
- Bathrooms: 1
- 3/4 bathrooms: 1
- Main level bathrooms: 1
- Main level bedrooms: 2
Primary bedroom
- Level: Main
- Area: 133.19
- Dimensions: 11.67 x 11.42
Bedroom 2
- Level: Main
- Area: 133.19
- Dimensions: 11.67 x 11.42
Dining room
- Features: Kitchen/Dining Combo
Family room
- Features: None
Kitchen
- Features: Electric Range, Refrigerator, Microwave
- Level: Main
Living room
- Features: None
- Level: Main
- Area: 193.92
- Dimensions: 14.92 x 13
Cooling
- Central Air
Appliances
- Included: Electric Range, Refrigerator, Microwave, Electric Water Heater
- Laundry: Main Level
Features
- None
- Windows: No Window Coverings
- Basement: None
- Has fireplace: No
- Fireplace features: None
Interior area
- Total structure area: 1,776
- Total interior livable area: 888 sqft
- Finished area above ground: 888
- Finished area below ground: 0
Property
Parking
- Parking features: No Garage
Features
- Patio & porch: Covered Patio
Lot
- Size: 435 Square Feet
- Features: No Landscaping
Details
- Parcel number: 410180129
Construction
Type & style
- Home type: SingleFamily
- Architectural style: Ranch
- Property subtype: Single Family Residence
Materials
- Frame, Stucco
- Roof: Composition
Condition
- Year built: 2025
Utilities & green energy
- Sewer: Septic Tank
- Water: Well
Community & HOA
Community
- Subdivision: Rathje Estates
Location
- Region: Phillips
Financial & listing details
- Price per square foot: $208/sqft
- Tax assessed value: $500
- Annual tax amount: $339
- Date on market: 8/7/2026
- Listing terms: This cabin is on leased ground With a 1 yr lease. It will not qualify for traditional financing. Cash or a line of credit needed.
- Road surface type: Gravel
Estimated market value
Not available
Estimated sales range
Not available
$1,033/mo
Price history
| Date | Event | Price |
|---|---|---|
| 8/7/2026 | Listed for sale | $185,000$208/sqft |
Source:  Grand Island BOR #20262852 Report a problem Grand Island BOR #20262852 Report a problem | ||
Public tax history
| Year | Property taxes | Tax assessment |
|---|---|---|
| 2020 | $6 +9.5% | $500 |
| 2018 | $6 +13.2% | $500 |
| 2017 | $5 -1.2% | $500 |
| 2016 | $5 -33.5% | $500 |
| 2010 | $7 | $500 |
Find assessor info on the county website
Monthly payment
Est. payment
Payment breakdown
Explore the cost of this home by adjusting the details. Changes won't be saved.Climate risks
Neighborhood: 68865
Nearby schools
Schools provided by the listing agent
- Elementary: Aurora
- Middle: Aurora
- High: Aurora
Source: Grand Island BOR. This data may not be complete. We recommend contacting the local school district to confirm school assignments for this home.
Similar homes
- $200,0002 bd1 ba888 sqft704 Cottonwood Trl, Phillips, NE 68865For Sale
 MLS ID #20261059, Jackie Chacon, Keller Williams Heartland. Grand Island BOR
 - $--2 bd1 ba1.1k sqft1315 W Charles St, Grand Island, NE 68801Auction
 Auction.com 2
 - $190,0002 bd1 ba1.2k sqft111 Russell Rd, Grand Island, NE 68801For Sale
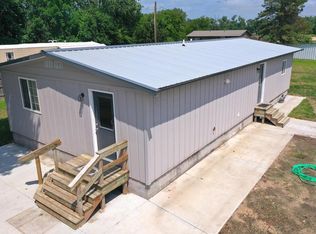 MLS ID #20262862, Lance Reimers, Keller Williams Heartland. Grand Island BOR
 - $189,0002 bd2 ba764 sqft1118 N Pine St, Grand Island, NE 68801For Sale
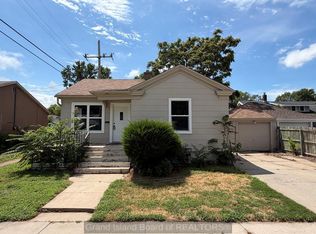 MLS ID #20262830, Jimmy Reed, Berkshire Hathaway HomeServices Da-Ly Realty. Grand Island BOR
 - $215,0003 bd1 ba1k sqft221 Voss Rd, Grand Island, NE 68801For Sale
 MLS ID #22622433, Julian De La Guardia, BHHS Ambassador Real Estate. GPRMLS
 - $215,0003 bd1 ba1k sqft1701 H St, Aurora, NE 68818For SaleMLS ID #22617499, Katie VanderLey, KW Heartland Real Estate. GPRMLS
