Skip main navigation
Sold for $670,000
  • $670,000

    514 Chippewa St, Elk Rapids, MI 49629

    4beds
    2,673sqft
    Single Family Residence
    Built in 1989
    8,712 Square Feet Lot
    $735,800 Zestimate®
    $251/sqft
    $3,668 Estimated rent

    Home value

    $735,800

    Estimated sales range

    Not available

    $3,668/mo

    Zestimate® history
    Loading
    Loading...

    Owner options

    List your home for rent

    $3,668/mo

    Rent Zestimate®

    Find your next renter with Zillow Rental Manager. Plus, with online applications, you can quickly screen prospective tenants – for free.

    Learn more

    $3,668/mo

    Rent Zestimate®

    Refinance and save

    $4,093/mo

    Est. payment

    Refinancing to a lower rate could help reduce your monthly payments and save thousands over the life of the loan.

    See today's rates

    $4,093/mo

    Est. payment

    Explore your selling options

    Work with a Zillow partner agent

    Leverage their expertise and Zillow's premium Showcase listings to get your home seen by more buyers.

    Get started

    List with your own agent

    Get your home in front of millions of buyers by listing it on Zillow.

    Learn how to do it

    Sell it yourself

    Take full control of how buyers see your home on Zillow by listing For Sale by Owner (FSBO).

    List your home

    What's special

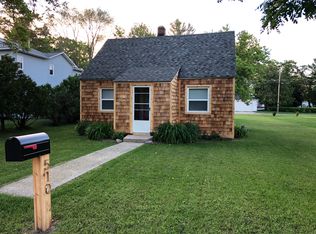
    Gorgeous West Side home, walking distance to Memorial Beach, Art Park Beach and downtown Elk Rapids. Enjoy small town life at its best with this front porch life home. Enter into this gracious home with a spacious living room featuring a cozy fireplace, which flows beautifully into the dining area with access to the back deck ideal for al fresco dining and bbq's. The expansive kitchen features a large butcher block island for prep and entertaining, granite counter tops and loads of cabinets for great storage. Cozy sitting area in kitchen could also be used as a breakfast nook. A thoughtfully designed office is tucked off to the side of the kitchen, next to the guest bath. There is a bonus room on the main floor currently used as a music room. Upstairs the primary suite overlooks the back yard with amazing natural light. Three additional bedrooms upstairs and full bath. Library would make an ideal working from home space. The back yard is an oasis of calm with a frog pond and flagstone patio. Wired for an external generator. Detached oversized 2 car garage with full second floor currently used as storage but could be converted easily to studio space, plumbing and electric installed when built never used.

    Zillow last checked:

    Listing updated:

    Listed by:

    Camille Campbell Cell:231-944-9385,

    Coldwell Banker Schmidt Traver 231-922-2350

    Bought with:

    Sandy Ehlers, 6501396385

    Coldwell Banker Schmidt-Elk Ra

    Source: NGLRMLS,MLS#: 1926199MLS Logo

    Facts & features

    Interior

    Bedrooms & bathrooms
    • Bedrooms: 4
    • Bathrooms: 3
    • Full bathrooms: 2
    • 1/2 bathrooms: 1
    • Main level bathrooms: 1
    Primary bedroom
    • Level: Upper
    • Area: 185.9
    • Dimensions: 16.9 x 11
    Bedroom 2
    • Level: Upper
    • Area: 152
    • Dimensions: 19 x 8
    Bedroom 3
    • Level: Upper
    • Area: 132
    • Dimensions: 12 x 11
    Bedroom 4
    • Level: Upper
    • Area: 184.8
    • Dimensions: 15.4 x 12
    Primary bathroom
    • Features: Private
    Dining room
    • Level: Main
    • Area: 189.42
    • Dimensions: 15.4 x 12.3
    Kitchen
    • Level: Main
    • Area: 328.1
    • Dimensions: 19.3 x 17
    Living room
    • Level: Main
    • Area: 265.2
    • Dimensions: 17 x 15.6
    Heating
    • Forced Air, Natural Gas, Fireplace(s)
    Cooling
    • Central Air
    Appliances
    • Included: Refrigerator, Disposal, Dishwasher, Microwave, Washer, Dryer, Oven, Cooktop, Exhaust Fan
    • Laundry: Upper Level
    Features
    • Bookcases, Entrance Foyer, Pantry, Breakfast Nook, Granite Counters, Kitchen Island, Cable TV, High Speed Internet, WiFi
    • Flooring: Laminate, Wood, Carpet
    • Windows: Blinds
    • Basement: Crawl Space
    • Has fireplace: Yes
    Interior area
    • Total structure area: 2,673
    • Total interior livable area: 2,673 sqft
    • Finished area above ground: 2,673
    • Finished area below ground: 0

    Property

    Parking
    • Total spaces: 2
    • Parking features: Detached, Alley Access, Concrete, Private
    • Garage spaces: 2
    Accessibility
    • Accessibility features: None
    Features
    • Levels: Two
    • Stories: 2
    • Patio & porch: Deck, Covered
    • Waterfront features: None
    Lot
    • Size: 8,712 sqft
    • Dimensions: 66 x 132
    • Features: Level, Landscaped, Subdivided
    Details
    • Additional structures: None
    • Parcel number: 054301030900
    • Zoning description: Residential

    Construction

    Type & style
    • Home type: SingleFamily
    • Property subtype: Single Family Residence
    Materials
    • Frame, Vinyl Siding
    • Roof: Asphalt
    Condition
    • New construction: No
    • Year built: 1989

    Utilities & green energy

    • Sewer: Public Sewer
    • Water: Public
    Green energy
    • Energy efficient items: Not Applicable, Thermostat
    • Water conservation: Not Applicable

    Community & neighborhood

    Community
    • Community features: None
    Location
    • Region: Elk Rapids
    • Subdivision: Village of Elk Rapids

    HOA & financial

    HOA
    • Services included: None

    Other

    Other facts
    • Listing agreement: Exclusive Right Sell
    • Price range: $670K - $670K
    • Listing terms: Conventional,Cash
    • Ownership type: Private Owner
    • Road surface type: Asphalt

    Price history

    DateEventPrice
    9/30/2024Sold$670,000-0.7%$251/sqft
    Source: NGLRMLS #1926199 Report a problem
    9/13/2024Pending sale$675,000$253/sqft
    Source: NGLRMLS #1926199 Report a problem
    8/21/2024Listed for sale$675,000+115%$253/sqft
    Source: NGLRMLS #1926199 Report a problem
    9/29/2003Sold$314,000$117/sqft
    Source: Agent Provided Report a problem

    Public tax history

    YearProperty taxesTax assessment
    2025$5,663 +5.3%$303,400 +14.3%
    2024$5,379 +6.2%$265,400 +28.4%
    2023$5,068 $206,700 +7.5%
    2022-- $192,300 +18%
    2021-- $162,900 -4.7%
    2020-- $171,000 +5.4%
    2017$4,544 $162,300 +6.1%
    2016-- $152,900 -7.2%
    2015-- $164,700 +16.2%
    2014-- $141,700 +3.7%
    2013-- $136,700 +7.8%
    2011-- $126,800 -16.4%
    2010-- $151,600

    Find assessor info on the county website

    Neighborhood: 49629

    Nearby schools

    GreatSchools rating
    Schools provided by the listing agent
    • District: Elk Rapids Schools

    Source: NGLRMLS. This data may not be complete. We recommend contacting the local school district to confirm school assignments for this home.

    Get pre-qualified for a loan
    At Zillow Home Loans, we can pre-qualify you in as little as 5 minutes with no impact to your credit score.

    An equal housing lender. NMLS #10287.

    Sell for more on Zillow
    Get a Zillow Showcase℠ listing at no additional cost and you could sell for .
    $735,800
    2% more
    +$14,716
    With Zillow Showcase(estimated)
    $750,516