Skip main navigation
Closed
  • $229,000

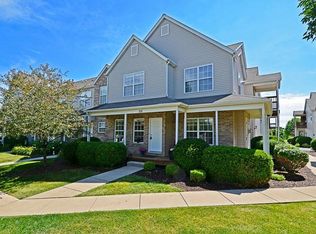
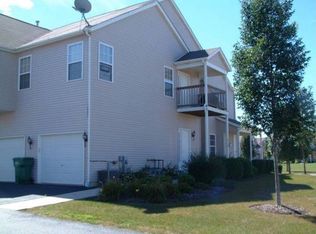
    514 Clayton Cir #514, Sycamore, IL 60178

    3beds
    1,254sqft
    Condominium, Single Family Residence
    Built in 2005
    -- sqft lot
    $231,900 Zestimate®
    $183/sqft
    $1,883 Estimated rent

    Home value

    $231,900

    $190,000 - $285,000

    $1,883/mo

    Zestimate® history
    Loading
    Loading...

    Owner options

    List your home for rent

    $1,883/mo

    Rent Zestimate®

    Find your next renter with Zillow Rental Manager. Plus, with online applications, you can quickly screen prospective tenants – for free.

    Learn more

    $1,883/mo

    Rent Zestimate®

    Refinance and save

    $1,967/mo

    Est. payment

    Refinancing to a lower rate could help reduce your monthly payments and save thousands over the life of the loan.

    See today's rates

    $1,967/mo

    Est. payment

    Explore your selling options

    Work with a Zillow partner agent

    Leverage their expertise and Zillow's premium Showcase listings to get your home seen by more buyers.

    Get started

    List with your own agent

    Get your home in front of millions of buyers by listing it on Zillow.

    Learn how to do it

    Sell it yourself

    Take full control of how buyers see your home on Zillow by listing For Sale by Owner (FSBO).

    List your home

    What's special

    Cozy gas fireplaceFully finished basementLarge second bedroomInviting open-concept living spaceDining areaGenerous storage closets
    Welcome home to this beautifully maintained 2-bedroom, 1.5-bath home with a fully finished basement located in the desirable Stonegate subdivision of Sycamore. Conveniently situated just off Peace Road, this home offers easy access to grocery stores, restaurants, Plank Road, I-88, and nearby walking trails, all while being within the highly regarded North Elementary School district. Step inside to an inviting open-concept living space featuring a cozy gas fireplace, creating the perfect place to relax or entertain. The kitchen offers a breakfast bar, dining area, and brand-new black stainless steel appliances (2024)-making it easy to stay connected while preparing meals, helping with homework, or hosting gatherings. The main floor also includes convenient laundry, a half bath, and direct access to the attached garage. Upstairs you'll find a spacious primary suite with his-and-her closets and direct access to the full bath, along with a large second bedroom and a versatile loft area ideal for a home office, reading nook, or play space. The finished lower level expands your living space with an egress window, generous storage closets, and a rough-in for a future bathroom, giving the next owner the opportunity to easily add additional value. Recent updates include new stainless steel kitchen appliances (2024), water heater (2022), and injected foam insulation added to exterior and adjoining interior walls in Fall 2025, which improves energy efficiency and comes with a transferable warranty. With its great location near amenities, walking trails, and commuter routes, this home offers the perfect blend of comfort, convenience, and thoughtful updates.

    Zillow last checked:

    Listing updated:

    Listed by:

    Andrea Galitz 815-761-5003,

    J.Jill Realty Group

    Bought with:

    Tom Vilet

    Tom Vilet Broker

    Source: MRED as distributed by MLS GRID,MLS#: 12584491MLS Logo

    Facts & features

    Interior

    Bedrooms & bathrooms
    • Bedrooms: 3
    • Bathrooms: 2
    • Full bathrooms: 1
    • 1/2 bathrooms: 1
    Rooms
    • Room types: No additional rooms
    Primary bedroom
    • Features: Flooring (Carpet), Window Treatments (Blinds)
    • Level: Second
    • Area: 180 Square Feet
    • Dimensions: 15X12
    Bedroom 2
    • Features: Flooring (Carpet)
    • Level: Second
    • Area: 120 Square Feet
    • Dimensions: 12X10
    Bedroom 3
    • Features: Flooring (Carpet), Window Treatments (Blinds)
    • Level: Basement
    • Area: 360 Square Feet
    • Dimensions: 20X18
    Dining room
    • Features: Flooring (Carpet)
    • Level: Main
    • Area: 108 Square Feet
    • Dimensions: 12X9
    Kitchen
    • Features: Flooring (Vinyl), Window Treatments (Blinds)
    • Level: Main
    • Area: 110 Square Feet
    • Dimensions: 11X10
    Laundry
    • Features: Flooring (Vinyl)
    • Level: Main
    • Area: 63 Square Feet
    • Dimensions: 9X7
    Living room
    • Features: Flooring (Carpet), Window Treatments (Blinds)
    • Level: Main
    • Area: 208 Square Feet
    • Dimensions: 16X13
    Heating
    • Natural Gas
    Cooling
    • Central Air
    Appliances
    • Included: Range, Microwave, Dishwasher, Refrigerator, Washer, Dryer, Stainless Steel Appliance(s)
    • Laundry: Gas Dryer Hookup
    Features
    • Basement: Finished,Full
    • Number of fireplaces: 1
    • Fireplace features: Gas Log, Living Room
    Interior area
    • Total structure area: 1,869
    • Total interior livable area: 1,254 sqft
    • Finished area below ground: 615

    Property

    Parking
    • Total spaces: 2
    • Parking features: Asphalt, Garage Door Opener, Yes, Garage Owned, Attached, Garage
    • Attached garage spaces: 2
    • Has uncovered spaces: Yes
    Accessibility
    • Accessibility features: No Disability Access
    Details
    • Parcel number: 0620326026
    • Special conditions: None

    Construction

    Type & style
    • Home type: Condo
    • Property subtype: Condominium, Single Family Residence
    Materials
    • Vinyl Siding, Brick
    • Foundation: Concrete Perimeter
    • Roof: Asphalt
    Condition
    • New construction: No
    • Year built: 2005

    Utilities & green energy

    • Electric: 200+ Amp Service
    • Sewer: Public Sewer
    • Water: Public

    Community & HOA

    HOA
    • Has HOA: Yes
    • Services included: Exterior Maintenance, Lawn Care, Scavenger, Snow Removal
    • HOA fee: $200 monthly
    Location
    • Region: Sycamore

    Financial & listing details

    • Price per square foot: $183/sqft
    • Annual tax amount: $4,520
    • Date on market: 3/5/2026
    • Listing terms: Conventional
    • Ownership: Condo

    Price history

    DateEventPrice
    4/9/2026Sold$229,000$183/sqft
    Source: MRED as distributed by MLS GRID #12584491 Report a problem
    4/7/2026Pending sale$229,000$183/sqft
    Source: MRED as distributed by MLS GRID #12584491 Report a problem
    3/9/2026Contingent$229,000$183/sqft
    Source: MRED as distributed by MLS GRID #12584491 Report a problem
    3/5/2026Listed for sale$229,000+48.7%$183/sqft
    Source: MRED as distributed by MLS GRID #12584491 Report a problem
    6/20/2007Sold$154,000$123/sqft
    Source: MRED as distributed by MLS GRID #06396747 Report a problem

    Public tax history

    Tax history is unavailable.

    Neighborhood: 60178

    Nearby schools

    GreatSchools rating
    Schools provided by the listing agent
    • Elementary: North Elementary School
    • District: 427

    Source: MRED as distributed by MLS GRID. This data may not be complete. We recommend contacting the local school district to confirm school assignments for this home.

    Get a cash offer in 3 minutes
    Find out how much your home could sell for in as little as 3 minutes with a no-obligation cash offer.
    Estimated market value
    $231,900
    Get a cash offer in 3 minutes
    Find out how much your home could sell for in as little as 3 minutes with a no-obligation cash offer.
    Estimated market value
    $231,900