Skip main navigation
Sold for $417,500
  • $417,500

    514 Cleveland Avenue, Bridgeport, CT 06604

    4beds
    1,888sqft
    Single Family Residence
    Built in 1934
    5,227.2 Square Feet Lot
    $513,700 Zestimate®
    $221/sqft
    $3,439 Estimated rent

    Home value

    $513,700

    $488,000 - $539,000

    $3,439/mo

    Zestimate® history
    Loading
    Loading...

    Owner options

    List your home for rent

    $3,439/mo

    Rent Zestimate®

    Find your next renter with Zillow Rental Manager. Plus, with online applications, you can quickly screen prospective tenants – for free.

    Learn more

    $3,439/mo

    Rent Zestimate®

    Refinance and save

    $2,825/mo

    Est. payment

    Refinancing to a lower rate could help reduce your monthly payments and save thousands over the life of the loan.

    See today's rates

    $2,825/mo

    Est. payment

    Explore your selling options

    Work with a Zillow partner agent

    Leverage their expertise and Zillow's premium Showcase listings to get your home seen by more buyers.

    Get started

    List with your own agent

    Get your home in front of millions of buyers by listing it on Zillow.

    Learn how to do it

    Sell it yourself

    Take full control of how buyers see your home on Zillow by listing For Sale by Owner (FSBO).

    List your home

    What's special

    Wood burning fireplaceLarge ac unitsLovely deckClassic charmCenter islandModern convenienceTimeless colonial
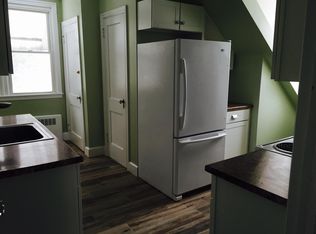
    * All offers due by 5/2 @5pm* Nestled in the highly desirable Brooklawn section of the Park City, 514 Cleveland Avenue offers the perfect blend of classic charm and modern convenience. Step inside this timeless colonial and discover the main level, where you'll find a large living room flooded with natural light provided by the room's large windows. Built-in bookcase and mantle along with the rooms wood burning fireplace adds to the style and function of the home. The recently remodeled kitchen boasts granite countertops, a center island, and a spacious pantry. Adjacent to the kitchen, the formal dining room provides the perfect setting for hosting dinner parties and gatherings. Also on this level, you'll find a half bath and a bonus room, currently being used as a family room, with sliders leading to the lovely deck.The second level offers three generously sized bedrooms, each with ample space and plenty of natural light. The expansive full bathroom is a true retreat, complete with a tub and separate shower. Additionally, there is a walk-up attic offering additional living space that does not reflect in the square footage. With hardwood floors throughout the house, newer windows, updated electrical, a partially finished basement, two-car garage, and a nice backyard perfect for summer gatherings, this meticulously maintained home is move-in ready! Plus, the home comes with large AC units in addition to ceiling fans to ensure comfort and coolness in the summer months.

    Zillow last checked:

    Listing updated:

    Listed by:

    Pape Y. Ndao 203-993-4239,

    RE/MAX Right Choice 203-372-6996

    Bought with:

    Victoria A. Stillings, RES.0763293

    Coldwell Banker Realty

    Source: Smart MLS,MLS#: 24012628MLS Logo

    Facts & features

    Interior

    Bedrooms & bathrooms
    • Bedrooms: 4
    • Bathrooms: 2
    • Full bathrooms: 1
    • 1/2 bathrooms: 1
    Primary bedroom
    • Features: Ceiling Fan(s), Hardwood Floor
    • Level: Upper
    Bedroom
    • Features: Ceiling Fan(s), Hardwood Floor
    • Level: Upper
    Bedroom
    • Features: Ceiling Fan(s), Hardwood Floor
    • Level: Upper
    Bedroom
    • Features: Ceiling Fan(s), Hardwood Floor
    • Level: Upper
    Primary bathroom
    • Level: Upper
    Bathroom
    • Level: Main
    Den
    • Level: Upper
    Dining room
    • Features: Ceiling Fan(s)
    • Level: Main
    Family room
    • Level: Main
    Living room
    • Features: Built-in Features, Fireplace, Hardwood Floor
    • Level: Main
    Heating
    • Hot Water, Oil
    Cooling
    • Ceiling Fan(s), Window Unit(s)
    Appliances
    • Included: Electric Cooktop, Cooktop, Electric Range, Refrigerator, Dishwasher, Washer, Dryer, Water Heater
    Features
    • Wired for Data
    • Basement: Full,Partially Finished
    • Attic: Partially Finished,Walk-up
    • Number of fireplaces: 1
    Interior area
    • Total structure area: 1,888
    • Total interior livable area: 1,888 sqft
    • Finished area above ground: 1,888

    Property

    Parking
    • Total spaces: 2
    • Parking features: Detached
    • Garage spaces: 2
    Features
    • Patio & porch: Porch, Deck
    • Waterfront features: Beach Access
    Lot
    • Size: 5,227 sqft
    • Features: Level
    Details
    • Parcel number: 21164
    • Zoning: RA

    Construction

    Type & style
    • Home type: SingleFamily
    • Architectural style: Colonial
    • Property subtype: Single Family Residence
    Materials
    • Wood Siding
    • Foundation: Concrete Perimeter
    • Roof: Shingle
    Condition
    • New construction: No
    • Year built: 1934

    Utilities & green energy

    • Sewer: Public Sewer
    • Water: Public
    • Utilities for property: Cable Available

    Community & neighborhood

    Security
    • Security features: Security System
    Community
    • Community features: Basketball Court, Near Public Transport, Golf, Park, Shopping/Mall
    Location
    • Region: Bridgeport
    • Subdivision: Brooklawn

    Price history

    DateEventPrice
    5/30/2024Sold$417,500+6.3%$221/sqft
    Source: Smart MLS #24012628 Report a problem
    5/3/2024Pending sale$392,900$208/sqft
    Source: Smart MLS #24012628 Report a problem
    4/27/2024Listed for sale$392,900+57.2%$208/sqft
    Source: Smart MLS #24012628 Report a problem
    11/7/2019Sold$250,000+0%$132/sqft
    Source: Smart MLS #170227231 Report a problem
    8/22/2019Pending sale$249,900$132/sqft
    Source: Coldwell Banker Residential Brokerage - Trumbull Office #170227231 Report a problem
    8/19/2019Listed for sale$249,900-26.5%$132/sqft
    Source: Coldwell Banker Residential Brokerage #170227231 Report a problem
    2/14/2008Listing removed$340,000$180/sqft
    Source: Owner Report a problem
    8/17/2007Listed for sale$340,000+120.6%$180/sqft
    Source: Owner Report a problem
    8/10/2001Sold$154,125$82/sqft
    Source: Smart MLS #98102595 Report a problem

    Public tax history

    YearProperty taxesTax assessment
    2025$8,179 +7.2%$188,230 +7.1%
    2024$7,633 $175,680
    2023$7,633 $175,680
    2022$7,633 $175,680
    2021$7,633 +1.7%$175,680 +26.4%
    2020$7,506 $139,030
    2019$7,506 -0.7%$139,030
    2018$7,559 $139,030
    2017$7,559 $139,030
    2016$7,559 +6.9%$139,030 -17%
    2015$7,072 $167,590
    2014$7,072 +0.8%$167,590
    2013$7,014 +1.8%$167,590
    2012$6,890 +3.7%$167,590
    2011$6,643 $167,590
    2010$6,643 +2.3%$167,590
    2009$6,492 -7.5%$167,590 +6.4%
    2008$7,020 +3.8%$157,470 -0.2%
    2007$6,766 +1.4%$157,780
    2006$6,671 +8.4%$157,780
    2004$6,152 +10.6%$157,780 +56.6%
    2003$5,560 -15.1%$100,731
    2001$6,548 +76%$100,731 +76%
    2000$3,721 +0.1%$57,239 +0.1%
    1999$3,718 $57,200

    Find assessor info on the county website

    Neighborhood: Brooklawn/ St. Vincent's

    Nearby schools

    GreatSchools rating
    Get pre-qualified for a loan
    At Zillow Home Loans, we can pre-qualify you in as little as 5 minutes with no impact to your credit score.

    An equal housing lender. NMLS #10287.

    Sell for more on Zillow
    Get a Zillow Showcase℠ listing at no additional cost and you could sell for .
    $513,700
    2% more
    +$10,274
    With Zillow Showcase(estimated)
    $523,974