Skip main navigation
Sold for $370,000
  • $370,000

    514 Clint Ln, Fredericksburg, VA 22405

    4beds
    1,800sqft
    Townhouse
    Built in 1999
    1,799 Square Feet Lot
    $369,500 Zestimate®
    $206/sqft
    $2,512 Estimated rent

    Home value

    $369,500

    $344,000 - $399,000

    $2,512/mo

    Zestimate® history
    Loading
    Loading...

    Owner options

    List your home for rent

    $2,512/mo

    Rent Zestimate®

    Find your next renter with Zillow Rental Manager. Plus, with online applications, you can quickly screen prospective tenants – for free.

    Learn more

    $2,512/mo

    Rent Zestimate®

    Refinance and save

    $2,286/mo

    Est. payment

    Refinancing to a lower rate could help reduce your monthly payments and save thousands over the life of the loan.

    See today's rates

    $2,286/mo

    Est. payment

    Explore your selling options

    Work with a Zillow partner agent

    Leverage their expertise and Zillow's premium Showcase listings to get your home seen by more buyers.

    Get started

    List with your own agent

    Get your home in front of millions of buyers by listing it on Zillow.

    Learn how to do it

    Sell it yourself

    Take full control of how buyers see your home on Zillow by listing For Sale by Owner (FSBO).

    List your home

    What's special

    Second gas fireplaceMain level livingGranite countertopsBonus suiteBrick three level townhomeBackyard with planter bedsBamboo flooring
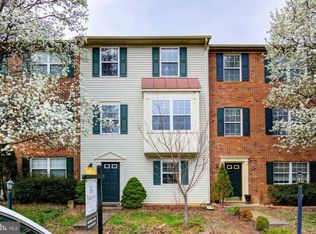
    Newly updated all brick three level townhome in heart of Fredericksburg! ... 4 Beds 2.5 Baths. This home has a great layout with three bedrooms upstairs AND MAIN LEVEL LIVING with a bonus suite including a bedroom, additional cozy living space w/gas fireplace, chair railing, laundry, and full bath. Main level walks out into the backyard with planter beds, patio, and plenty of yard space for activities. Second level features second gas fireplace in the living room area, half bath, lovely bamboo flooring, crown moldinh, and updated kitchen w/Stainless Steele appliances, granite countertops etc. Large deck off the kitchen area- perfect for entertaining! New HVAC INSTALLED 2025 WITH WARRANTY. FRESH PAINT, UPGRADED FLOORING AND CARPET AND MORE! 2 assigned parking spots . Community offers play areas, sidewalks, trash service, and walking trails around the pond. Great location so close to Mary Washington, I-95, close to VRE, Historic Downtown Fredericksburg , shopping, and entertainment.

    Zillow last checked:

    Listing updated:

    Listed by:

    Jenn Donaldson 540-479-9200,

    Real Broker, LLC

    Bought with:

    Debbie Stump, 0225231894

    Coldwell Banker Elite

    Source: Bright MLS,MLS#: VAST2037082MLS Logo

    Facts & features

    Interior

    Bedrooms & bathrooms
    • Bedrooms: 4
    • Bathrooms: 3
    • Full bathrooms: 2
    • 1/2 bathrooms: 1
    • Main level bathrooms: 1
    • Main level bedrooms: 1
    Rooms
    • Room types: Living Room, Primary Bedroom, Bedroom 2, Bedroom 3, Bedroom 4, Kitchen, Game Room, Bathroom 2, Half Bath
    Primary bedroom
    • Level: Upper
    • Area: 204 Square Feet
    • Dimensions: 17 x 12
    Bedroom 2
    • Level: Upper
    • Area: 100 Square Feet
    • Dimensions: 10 x 10
    Bedroom 3
    • Level: Upper
    • Area: 90 Square Feet
    • Dimensions: 10 x 9
    Bedroom 4
    • Level: Main
    • Area: 121 Square Feet
    • Dimensions: 11 x 11
    Bathroom 2
    • Level: Upper
    Game room
    • Level: Main
    • Area: 208 Square Feet
    • Dimensions: 16 x 13
    Half bath
    • Level: Upper
    Kitchen
    • Level: Upper
    • Area: 209 Square Feet
    • Dimensions: 19 x 11
    Living room
    • Level: Upper
    • Area: 288 Square Feet
    • Dimensions: 18 x 16
    Heating
    • Heat Pump, Natural Gas
    Cooling
    • Ceiling Fan(s), Central Air, Electric
    Appliances
    • Included: Dishwasher, Disposal, Dryer, Refrigerator, Stainless Steel Appliance(s), Cooktop, Washer, Water Heater, Gas Water Heater
    • Laundry: Main Level
    Features
    • Ceiling Fan(s), Combination Kitchen/Dining, Entry Level Bedroom, Floor Plan - Traditional, Eat-in Kitchen, Primary Bath(s), Upgraded Countertops, Walk-In Closet(s), Crown Molding
    • Flooring: Bamboo, Carpet, Ceramic Tile, Luxury Vinyl, Wood
    • Has basement: No
    • Number of fireplaces: 2
    • Fireplace features: Gas/Propane
    Interior area
    • Total structure area: 1,800
    • Total interior livable area: 1,800 sqft
    • Finished area above ground: 1,800
    • Finished area below ground: 0

    Property

    Parking
    • Total spaces: 2
    • Parking features: Assigned, Parking Lot
    • Details: Assigned Parking, Assigned Space #: 514
    Accessibility
    • Accessibility features: None
    Features
    • Levels: Three
    • Stories: 3
    • Patio & porch: Deck, Porch
    • Exterior features: Sidewalks, Rain Gutters, Lighting, Extensive Hardscape
    • Pool features: None
    • Has spa: Yes
    • Spa features: Bath
    • Fencing: Wood
    Lot
    • Size: 1,799 Square Feet
    Details
    • Additional structures: Above Grade, Below Grade
    • Parcel number: 54FF 4 94
    • Zoning: R2
    • Special conditions: Standard

    Construction

    Type & style
    • Home type: Townhouse
    • Architectural style: Colonial
    • Property subtype: Townhouse
    Materials
    • Brick
    • Foundation: Slab
    Condition
    • Very Good
    • New construction: No
    • Year built: 1999

    Utilities & green energy

    • Sewer: Public Sewer
    • Water: Public
    • Utilities for property: Cable Available, Fiber Optic, LTE Internet Service, Cable, Broadband

    Community & HOA

    Community
    • Subdivision: Charlestown Commons
    HOA
    • Has HOA: Yes
    • Amenities included: Tot Lots/Playground
    • Services included: Snow Removal, Trash
    • HOA fee: $88 monthly
    • HOA name: ELITE MANAGEMENT
    Location
    • Region: Fredericksburg

    Financial & listing details

    • Price per square foot: $206/sqft
    • Tax assessed value: $289,700
    • Annual tax amount: $2,627
    • Date on market: 4/3/2025
    • Listing agreement: Exclusive Right To Sell
    • Ownership: Fee Simple
    • Road surface type: Black Top

    Price history

    DateEventPrice
    5/12/2025Sold$370,000$206/sqft
    Source: Bright MLS #VAST2037082 Report a problem
    4/14/2025Contingent$370,000$206/sqft
    Source: Bright MLS #VAST2037082 Report a problem
    4/3/2025Listed for sale$370,000+68.3%$206/sqft
    Source: Bright MLS #VAST2037082 Report a problem
    2/16/2023Listing removed--
    Source: Zillow Rentals Report a problem
    2/4/2023Listed for rent$2,300$1/sqft
    Source: Zillow Rentals Report a problem
    9/6/2018Sold$219,900$122/sqft
    Source: Public Record Report a problem
    7/26/2018Price change$219,900-2.2%$122/sqft
    Source: Keller Williams Superior Realty #1001979140 Report a problem
    7/10/2018Listed for sale$224,900+48%$125/sqft
    Source: Keller Williams Superior Realty #1001979140 Report a problem
    2/29/2012Sold$152,000-3.2%$84/sqft
    Source: Public Record Report a problem
    12/9/2011Listed for sale$157,000+29.2%$87/sqft
    Source: Realty World Select #ST7738395 Report a problem
    10/4/2011Sold$121,500-2.7%$68/sqft
    Source: Public Record Report a problem
    8/26/2011Price change$124,900-9.4%$69/sqft
    Source: MacDoc Realty LLC #ST7662012 Report a problem
    8/2/2011Listed for sale$137,900+6.1%$77/sqft
    Source: MacDoc Realty LLC #ST7662012 Report a problem
    7/1/2011Sold$130,005-55.9%$72/sqft
    Source: Public Record Report a problem
    2/23/2006Sold$295,000+25.6%$164/sqft
    Source: Public Record Report a problem
    7/1/2004Sold$234,900+38.3%$131/sqft
    Source: Public Record Report a problem
    12/1/2003Sold$169,900+32.8%$94/sqft
    Source: Public Record Report a problem
    5/14/2002Sold$127,900+31.9%$71/sqft
    Source: Public Record Report a problem
    10/1/2001Sold$96,943-15.7%$54/sqft
    Source: Public Record Report a problem
    5/28/1999Sold$115,000$64/sqft
    Source: Public Record Report a problem

    Public tax history

    YearProperty taxesTax assessment
    2025$2,676 +3.4%$289,700
    2024$2,589 +9.7%$289,700 +10.2%
    2023$2,360 +5.6%$263,000
    2022$2,236 +19.6%$263,000 +36.5%
    2021$1,869 $192,700
    2020$1,869 +7.4%$192,700 +11.8%
    2019$1,740 +2%$172,300
    2018$1,706 $172,300
    2017$1,706 $172,300
    2016$1,706 $172,300 +10.5%
    2015-- $155,900
    2014-- $155,900 +12.2%
    2013-- $138,900
    2012-- $138,900 +1.4%
    2011-- $137,000
    2010-- $137,000 -35%
    2009-- $210,800
    2008-- $210,800 -16.7%
    2006-- $253,000
    2005-- $253,000 +77%
    2004-- $142,900 +20%
    2003-- $119,100
    2002-- $119,100 +4.5%
    2001-- $114,000
    2000-- $114,000
    Find assessor info on the county website

    Neighborhood: 22405

    Nearby schools

    GreatSchools rating
    Schools provided by the listing agent
    • District: Stafford County Public Schools

    Source: Bright MLS. This data may not be complete. We recommend contacting the local school district to confirm school assignments for this home.

    Get a cash offer in 3 minutes
    Find out how much your home could sell for in as little as 3 minutes with a no-obligation cash offer.
    Estimated market value
    $369,500
    Get a cash offer in 3 minutes
    Find out how much your home could sell for in as little as 3 minutes with a no-obligation cash offer.
    Estimated market value
    $369,500