Skip main navigation
Sold for $785,000
  • $785,000

    514 Colecroft Ct, Alexandria, VA 22314

    2beds
    1,530sqft
    Townhouse
    Built in 1986
    830 Square Feet Lot
    $794,000 Zestimate®
    $513/sqft
    $4,514 Estimated rent

    Home value

    $794,000

    $738,000 - $850,000

    $4,514/mo

    Zestimate® history
    Loading
    Loading...

    Owner options

    List your home for rent

    $4,514/mo

    Rent Zestimate®

    Find your next renter with Zillow Rental Manager. Plus, with online applications, you can quickly screen prospective tenants – for free.

    Learn more

    $4,514/mo

    Rent Zestimate®

    Refinance and save

    $4,892/mo

    Est. payment

    Refinancing to a lower rate could help reduce your monthly payments and save thousands over the life of the loan.

    See today's rates

    $4,892/mo

    Est. payment

    Explore your selling options

    Work with a Zillow partner agent

    Leverage their expertise and Zillow's premium Showcase listings to get your home seen by more buyers.

    Get started

    List with your own agent

    Get your home in front of millions of buyers by listing it on Zillow.

    Learn how to do it

    Sell it yourself

    Take full control of how buyers see your home on Zillow by listing For Sale by Owner (FSBO).

    List your home

    What's special

    Wood-burning fireplacesFinished basementPrivate fenced backyardCharming patioEnd-unit townhomeLuxurious bathroomsState-of-the-art kitchen
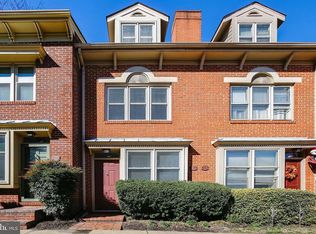
    Welcome to 514 Colecroft Court, an exceptional end-unit townhome nestled in the heart of Old Town Alexandria's esteemed Colecroft community. This meticulously maintained residence seamlessly blends modern upgrades with timeless charm, offering an unparalleled living experience. Key Features: Prime Location: Situated just a block from the Braddock Road Metro Station, commuting is effortless. Enjoy the convenience of being mere minutes from Washington, D.C., and Reagan National Airport. Elegant Interior: The main level boasts a spacious living and dining area adorned with newly added crown molding, enhancing the home's sophisticated ambiance. Two wood-burning fireplaces provide warmth and character. State-of-the-Art Kitchen: Recently upgraded, the kitchen features a full range of appliances and newly replaced side windows, ensuring a bright and functional culinary space. Luxurious Bathrooms: The upstairs bathrooms have been thoughtfully remodeled with contemporary fixtures and finishes, offering a spa-like retreat. Finished Basement: Enhanced with porcelain tile flooring, the basement includes a renovated bathroom, providing additional living space or guest accommodations. Enhanced Storage: The attic has been upgraded with basic flooring, shelves, and closet rods, offering ample storage solutions. Outdoor Oasis: Step outside to a private, fenced backyard featuring a charming patio—perfect for al fresco dining and entertaining. Parking: Benefit from an assigned parking space (#71), a valuable asset in this bustling neighborhood. Recent Upgrades: Over the past decade, the home has seen significant enhancements, including a new high-quality shingle roof, electrical system upgrades, and the replacement of kitchen and living room side windows. Community & Lifestyle: Colecroft is renowned for its low HOA fees and friendly community atmosphere. Residents enjoy access to well-maintained common areas and are steps away from the rich tapestry of Old Town Alexandria. Explore historic cobblestone streets lined with boutiques, art galleries, and gourmet restaurants. The nearby waterfront offers scenic views and recreational activities, while cultural landmarks like the Torpedo Factory Art Center enrich the local experience. Living at 514 Colecroft Court means immersing yourself in a lifestyle where history meets modernity, convenience meets charm, and community meets individuality. Don't miss the opportunity to make this exquisite townhome your own. **All information is deemed reliable but not guaranteed; the buyer should verify all information.**

    Zillow last checked:

    Listing updated:

    Listed by:

    Sue Goodhart 703-362-3221,

    Compass

    Bought with:

    James Tedeschi, sp40002733

    Compass

    Toby Lim, 667907

    Compass

    Source: Bright MLS,MLS#: VAAX2041620MLS Logo

    Facts & features

    Interior

    Bedrooms & bathrooms
    • Bedrooms: 2
    • Bathrooms: 3
    • Full bathrooms: 2
    • 1/2 bathrooms: 1
    Basement
    • Area: 420
    Heating
    • Heat Pump, Electric
    Cooling
    • Central Air, Heat Pump, Electric
    Appliances
    • Included: Dishwasher, Disposal, Dryer, Exhaust Fan, Oven/Range - Electric, Refrigerator, Washer, Microwave, Electric Water Heater
    • Laundry: In Basement
    Features
    • Dining Area, Primary Bath(s), Dry Wall
    • Flooring: Hardwood, Carpet, Wood
    • Windows: Window Treatments
    • Basement: Partial,Finished,Improved
    • Number of fireplaces: 2
    • Fireplace features: Screen
    Interior area
    • Total structure area: 1,530
    • Total interior livable area: 1,530 sqft
    • Finished area above ground: 1,110
    • Finished area below ground: 420

    Property

    Parking
    • Total spaces: 1
    • Parking features: Assigned, Parking Lot
    • Details: Assigned Parking, Assigned Space #: 71
    Accessibility
    • Accessibility features: None
    Features
    • Levels: Four
    • Stories: 4
    • Patio & porch: Patio
    • Exterior features: Lighting, Sidewalks
    • Pool features: None
    • Fencing: Back Yard
    • Has view: Yes
    • View description: City
    Lot
    • Size: 830 Square Feet
    • Features: Landscaped
    Details
    • Additional structures: Above Grade, Below Grade
    • Parcel number: 50466360
    • Zoning: 0
    • Special conditions: Standard

    Construction

    Type & style
    • Home type: Townhouse
    • Architectural style: Colonial
    • Property subtype: Townhouse
    Materials
    • Brick
    • Foundation: Permanent
    • Roof: Architectural Shingle
    Condition
    • New construction: No
    • Year built: 1986
    Details
    • Builder model: D

    Utilities & green energy

    • Sewer: Public Sewer
    • Water: Public

    Community & HOA

    Community
    • Subdivision: Colecroft
    HOA
    • Has HOA: Yes
    • Amenities included: Other
    • Services included: Trash, Common Area Maintenance, Snow Removal
    • HOA fee: $114 monthly
    Location
    • Region: Alexandria

    Financial & listing details

    • Price per square foot: $513/sqft
    • Tax assessed value: $708,028
    • Annual tax amount: $8,169
    • Date on market: 4/11/2025
    • Listing agreement: Exclusive Right To Sell
    • Ownership: Fee Simple

    Price history

    DateEventPrice
    6/18/2025Sold$785,000-1.9%$513/sqft
    Source: Bright MLS #VAAX2041620 Report a problem
    5/18/2025Contingent$799,900$523/sqft
    Source: Bright MLS #VAAX2041620 Report a problem
    4/24/2025Price change$799,900-5.9%$523/sqft
    Source: Bright MLS #VAAX2041620 Report a problem
    4/11/2025Listed for sale$850,000+155.6%$556/sqft
    Source: Bright MLS #VAAX2041620 Report a problem
    7/11/2002Sold$332,500+58.3%$217/sqft
    Source: Public Record Report a problem
    12/8/1999Sold$210,000+4%$137/sqft
    Source: Public Record Report a problem
    8/30/1993Sold$202,000$132/sqft
    Source: Public Record Report a problem

    Public tax history

    YearProperty taxesTax assessment
    2026$9,328 +6%$821,821 +6%
    2025$8,801 +9.5%$775,378 +9.5%
    2024$8,036 +2.3%$708,028
    2023$7,859 +2.7%$708,028 +2.7%
    2022$7,652 +1%$689,389 +2.4%
    2021$7,578 $673,428 +6.3%
    2020-- $633,293 +6.3%
    2019-- $595,525
    2018$5,206 -15.4%$595,525 +1%
    2017$6,153 $589,889
    2016$6,153 $589,889
    2015$6,153 +5.3%$589,889 +5.3%
    2014$5,844 +14.3%$560,259 +7.1%
    2013$5,114 +0.2%$522,921 +0.2%
    2012$5,102 +0.2%$521,643 +0.2%
    2011$5,094 +2%$520,831 +2%
    2010$4,995 +5.9%$510,709 -2.3%
    2009$4,718 +7.3%$522,495 +0.4%
    2008$4,396 +3.8%$520,254 +2%
    2007$4,234 -3.6%$510,149 -5.3%
    2006$4,390 -6.7%$538,700 +22.5%
    2005$4,704 +15.7%$439,600 +15.7%
    2004$4,065 +22%$379,900 +22%
    2003$3,331 +23.5%$311,300 +23.5%
    2002$2,697 +20.9%$252,100 +20.9%
    2001$2,231 $208,500
    Find assessor info on the county website

    Neighborhood: Braddock Road Metro

    Nearby schools

    GreatSchools rating
    Schools provided by the listing agent
    • District: Alexandria City Public Schools

    Source: Bright MLS. This data may not be complete. We recommend contacting the local school district to confirm school assignments for this home.

    Get a cash offer in 3 minutes
    Find out how much your home could sell for in as little as 3 minutes with a no-obligation cash offer.
    Estimated market value
    $794,000
    Get a cash offer in 3 minutes
    Find out how much your home could sell for in as little as 3 minutes with a no-obligation cash offer.
    Estimated market value
    $794,000